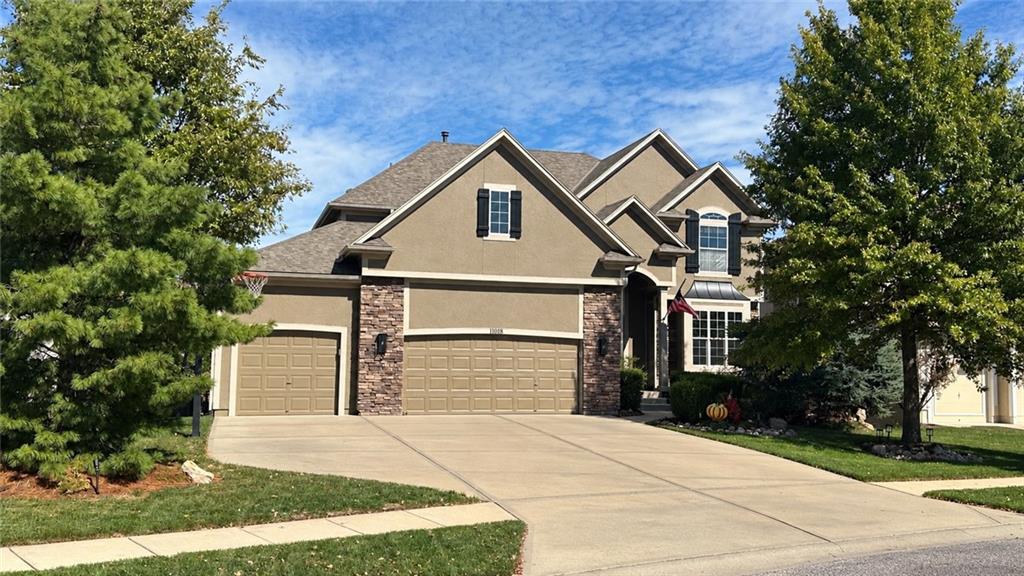
Property photo 1
6 Beds
5 Baths
4,353 sqft

$810,000

11018 W 163rd Terrace, Overland Park KS, 66221

Price per sqft$186.08
Built in2007
Property size4,353 sqft
Property typeResidential
Courtesy of KW KANSAS CITY METRO, Jim Gamble Listing Contact:

Overview

Coming soon Oct 17, 2026

Listed Oct 17, 2026

Updated 2h ago

There's something special about a home that offers room for everyone, inviting spaces to gather and the confidence that comes with thoughtful care and improvements. This 6-bedroom, 5-bath home in Deer Valley offers over 4,350 square feet of living space, a versatile floor plan and exceptional condition throughout! The heart of the home is the kitchen, featuring granite countertops, updated appliances, a stainless steel wall oven with air fryer, walk-in pantry and TWO dishwashers! The adjoining hearth room and family room share a see-through fireplace, creating a gathering space for family and friends. Step outside to the screened-in deck for dining or relaxing with views of the neighborhood pond. A fifth bedroom on the main floor, with walk-in closet and adjacent full bath, is ideal for guests who prefer first-floor living or a home office. Upstairs, the primary suite offers an updated tiled shower, jetted tub and walk-in closet with convenient access to the laundry room. Three additional bedrooms, two full baths and a home office provide flexibility for busy households. The finished walk-up lower level is perfect for entertaining, with a media area for movie nights or game days, wet bar with dishwasher, exercise room or sixth bedroom, full bath and generous storage. The east/northeast-facing backyard offers a welcome escape, with a neighborhood pond and walking path just beyond the fenced yard. Enjoy the view from the screened-in deck or stamped concrete patio, with no homes directly behind. Important improvements include exterior paint and primary bath updates (2026), kitchen appliances (2024), roof (2023), HVAC (2021), updated flooring, epoxy garage floors and aluminum fencing. Located in the Blue Valley School District, within walking distance of Timber Creek Elementary, neighborhood pool, playground and trails. Beautifully cared for, thoughtfully improved and ready for its next chapter. Come see what makes this home such a great place to live!

$5,389/mo

Est. mortgage payment based on a $810,000 home price.

All estimates are provided by Luxury Presence for informational purposes only. Actual amounts may vary.

Additional information

MLS® ID
2646782

Interior Features

Bedrooms
6
Bathrooms
5
Fireplace
Yes
Cooling
Yes
Heating
Yes
Basement
Yes

Exterior Features

Lot Size
0.22 Acres

Other Property Details

Association Fee Frequency
Yearly
Garage
Yes
55+/Senior Community
No
MLS provider logo

Listings courtesy of Heartland MLS as distributed by MLS GRID

All information deemed reliable but not guaranteed and should be independently verified. All properties are subject to prior sale, change or withdrawal. Neither listing broker(s) nor Kristi Porter shall be responsible for any typographical errors, misinformation, misprints and shall be held totally harmless. Properties displayed may be listed or sold by various participants in the MLS.

Based on information submitted to the MLS GRID as of 11:38 PM UTC on 10/13/2026. All data is obtained from various sources and may not have been verified by broker or MLS GRID. Supplied Open House Information is subject to change without notice. All information should be independently reviewed and verified for accuracy. Properties may or may not be listed by the office/agent presenting the information.

©2026 Heartland MLS. All rights reserved.

Powered by Luxury Presence
