Property photo 1
Property photo 2
Property photo 3
Property photo 4
Property photo 5
6 Beds
5 Baths
4,702 sqft

N/A

24181 W 121st Street, Olathe KS, 66061

Price per sqftN/A
Built in2006
Property size4,702 sqft
Property typeResidential
Courtesy of Keller Williams Realty Partner, Aaron Donner Listing Contact: 913-526-8626

Overview

Sold

Listed Jul 19, 2024

Updated 6 days ago

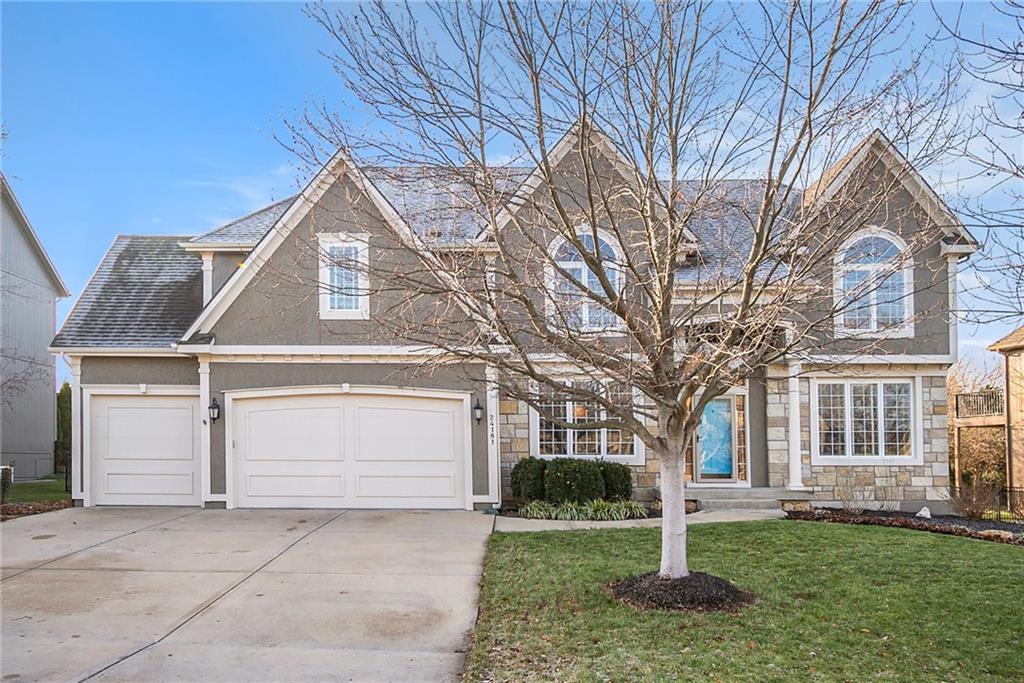
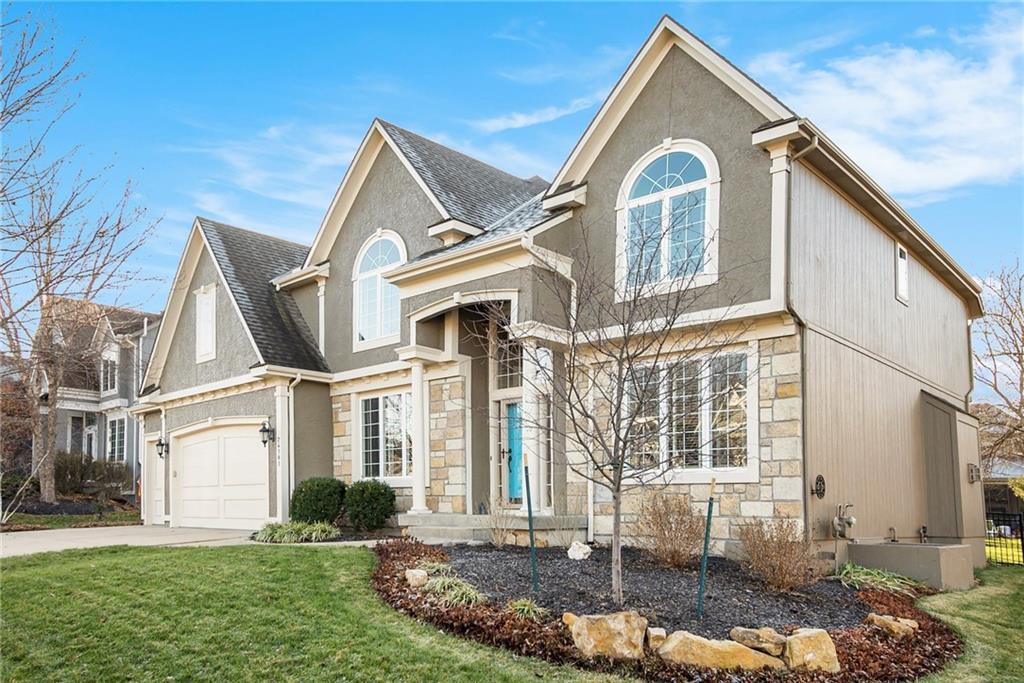
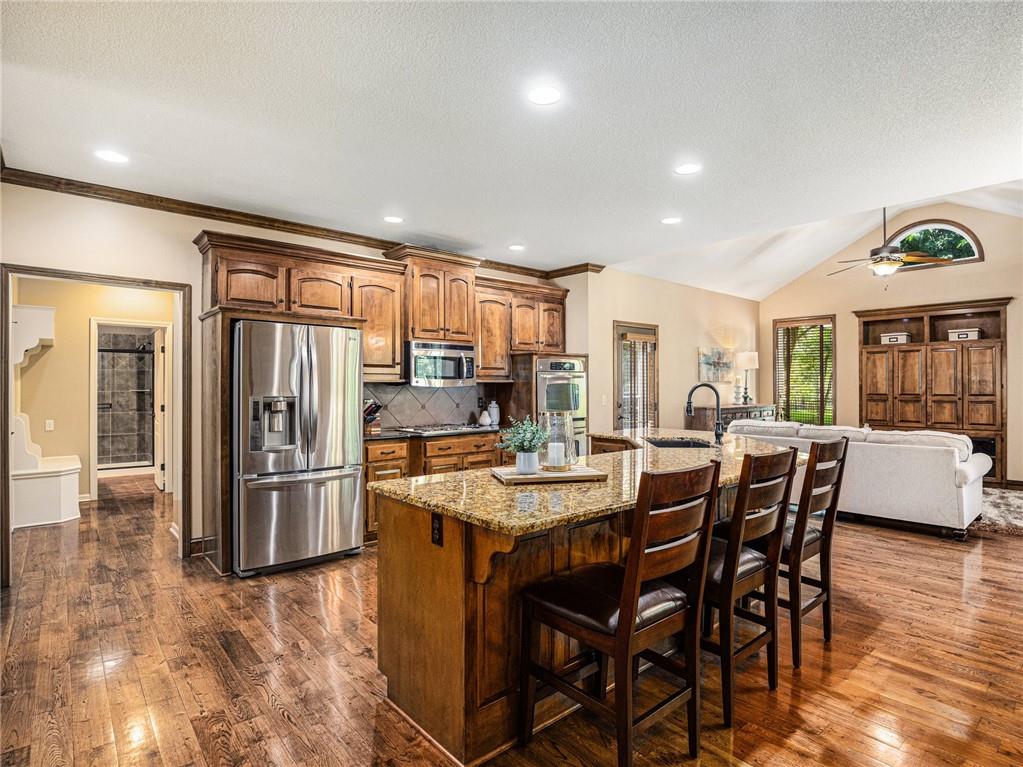
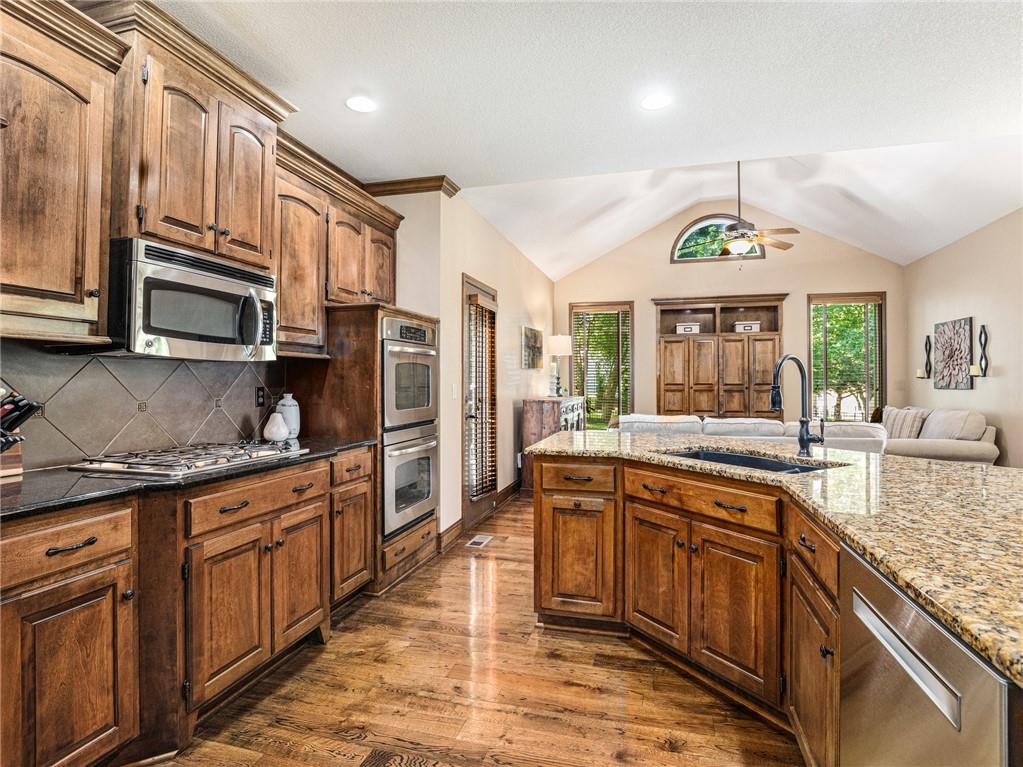
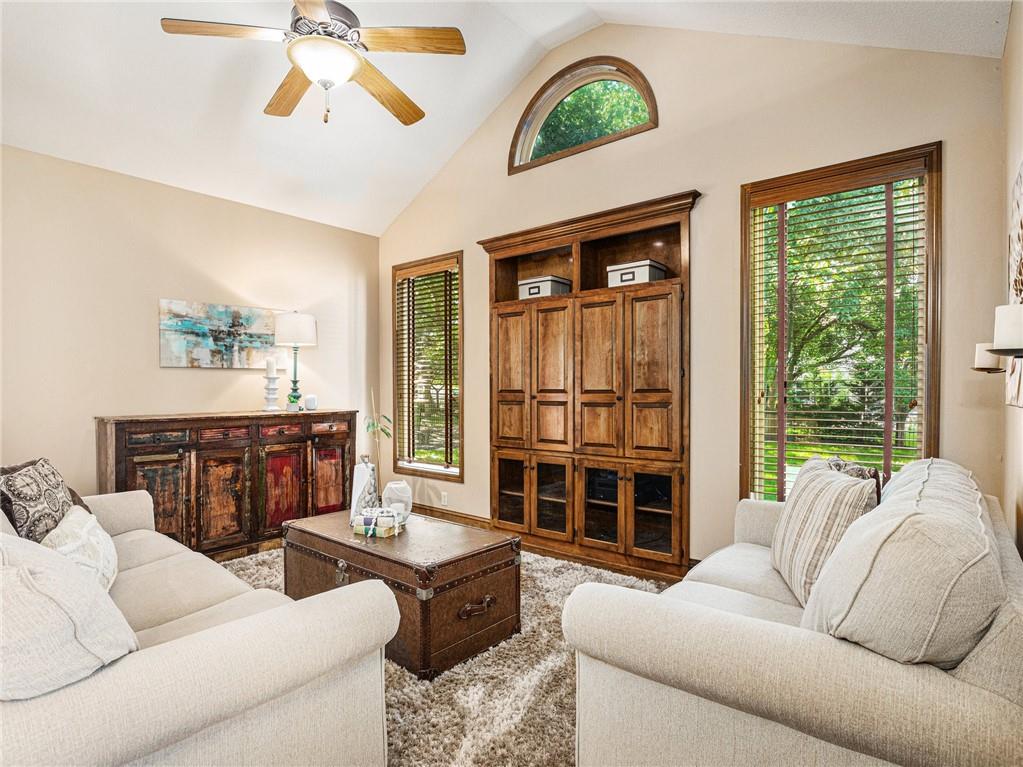
*Back on market due to buyer's contingency falling through* Nestled on a beautiful, treed lot, this stunning home truly has it all! With fresh new carpet throughout most of the home and new exterior paint within the past two years, this home is pristine. The incredible floor plan is perfect for both entertaining and everyday living, offering an office, living room, dining room, hearth room, bedroom, and a full bath all on the main floor. Spectacular kitchen features double ovens, a gas cooktop, built-ins, soft-close drawers, a large pantry, and opens into the hearth room and breakfast area. The primary suite serves as your private oasis, complete with a huge walk in closet, built-ins, incredible bath and a large sitting/bonus room tucked away with a cozy fireplace—ideal for unwinding after a long day. The fully finished basement offers a sixth bedroom, full bath, and plenty of extra living space, all while maintaining an abundance of unfinished storage. Outside, the large, fenced backyard is perfect for gatherings around the firepit. Located just minutes from the community pool, award-winning schools, and the new Cedar Niles Park with miles of nature trails. Forest View subdivision boasts one of the most photographed waterfalls in the area, a huge zero-entry pool, a water park area, sand volleyball, sport courts, a playground, and several grilling/picnic areas. Don't miss this one!

Additional information

MLS® ID
2497071

Interior Features

Bedrooms
6
Bathrooms
5
Fireplace
Yes
Cooling
Yes
Heating
Yes
Basement
Yes

Exterior Features

Lot Size
0.28 Acres

Other Property Details

Association Fee Frequency
Yearly
Garage
Yes
55+/Senior Community
No
MLS provider logo

Listings courtesy of Heartland MLS as distributed by MLS GRID

All information deemed reliable but not guaranteed and should be independently verified. All properties are subject to prior sale, change or withdrawal. Neither listing broker(s) nor Kristi Porter shall be responsible for any typographical errors, misinformation, misprints and shall be held totally harmless. Properties displayed may be listed or sold by various participants in the MLS.

Based on information submitted to the MLS GRID as of 8:17 AM UTC on 11/5/2026. All data is obtained from various sources and may not have been verified by broker or MLS GRID. Supplied Open House Information is subject to change without notice. All information should be independently reviewed and verified for accuracy. Properties may or may not be listed by the office/agent presenting the information.

©2026 Heartland MLS. All rights reserved.

Powered by Luxury Presence
