Property photo 1
Property photo 2
Property photo 3
Property photo 4
Property photo 5
5 Beds
4 Baths
2,668 sqft

$575,000

1422 SW Georgetown Drive, Lee s Summit MO, 64082

Price per sqft$215.52
Built in2023
Property size2,668 sqft
Property typeResidential
Courtesy of ReeceNichols - Leawood, Rebecca Geracie Listing Contact:

Overview

Coming soon Jan 08, 2027

Listed Jan 8, 2027

Updated 2 weeks ago

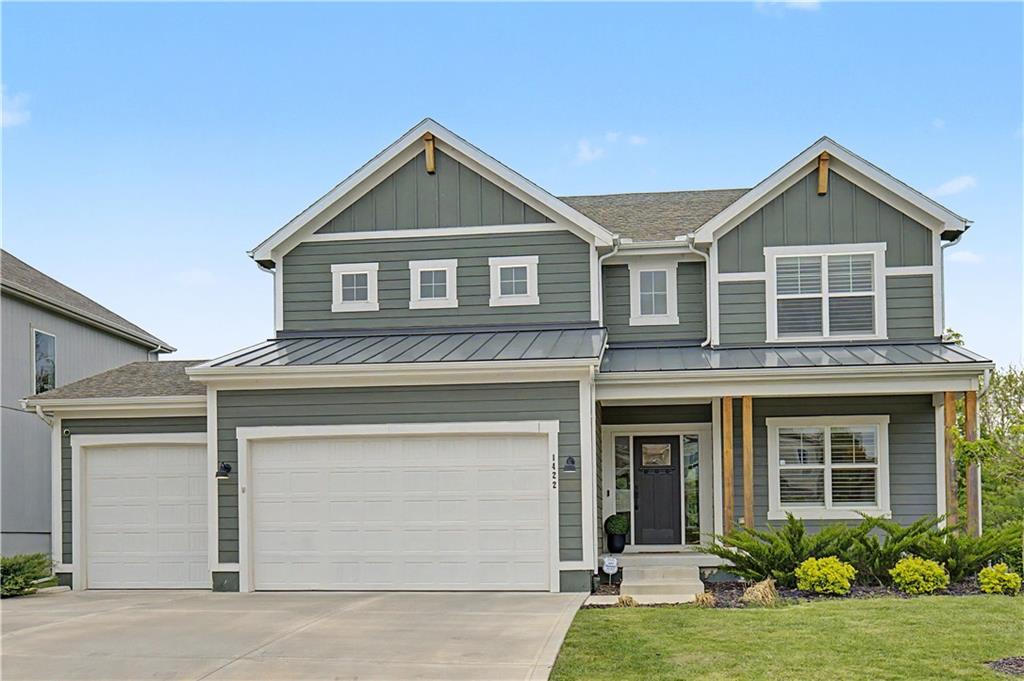
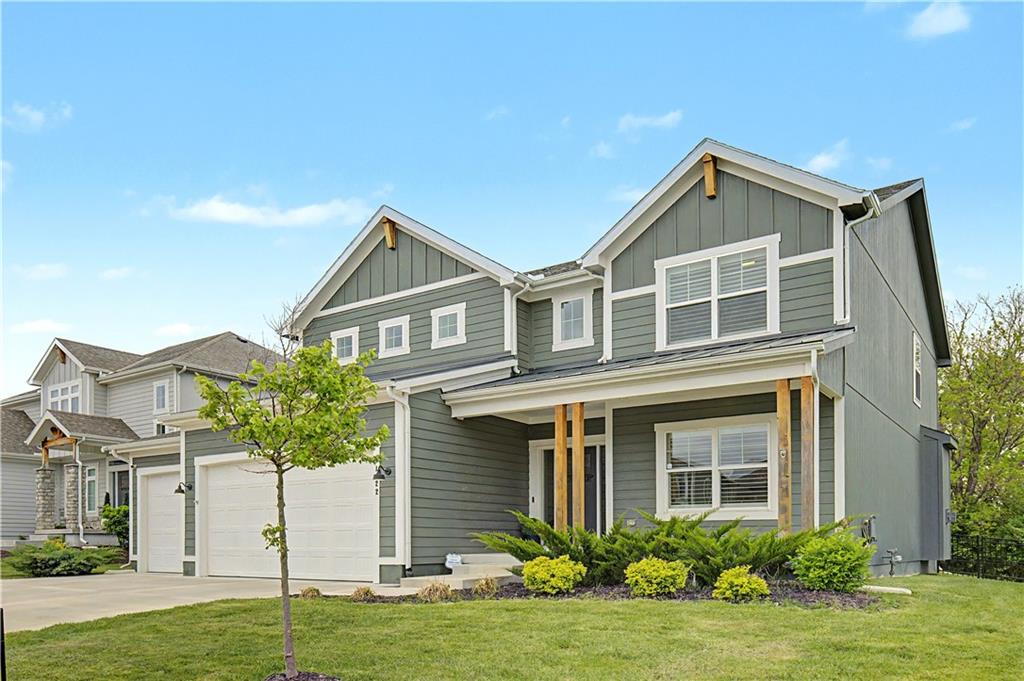
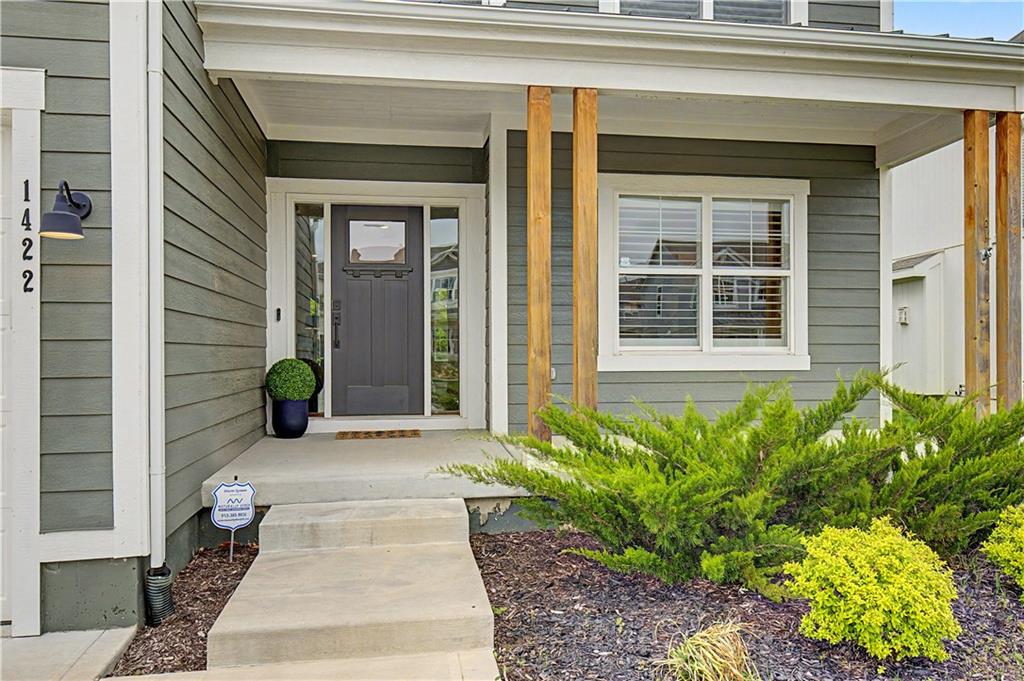
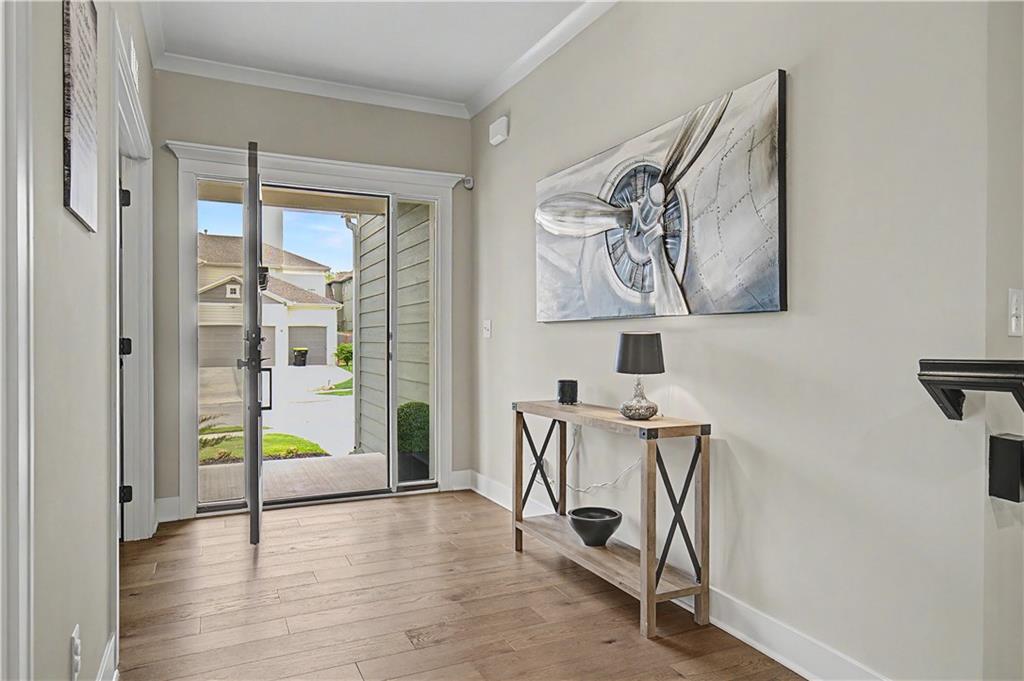
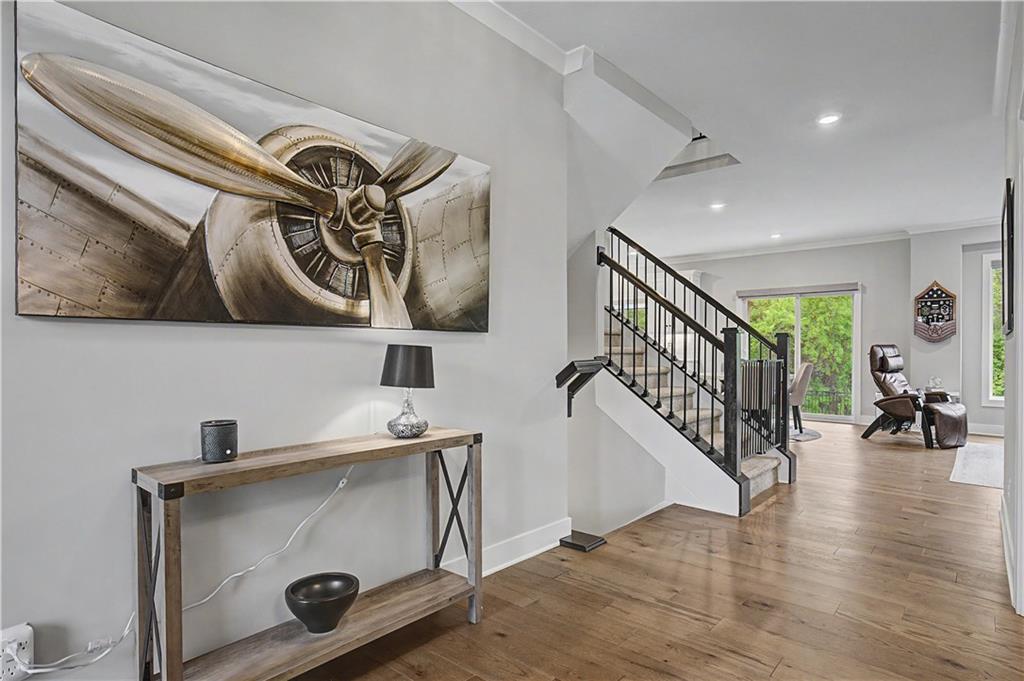
Experience upscale living in this exceptional 2-story home offering 5 bedrooms, 4 bathrooms, & a spacious 3-car garage. Thoughtfully maintained, this LIKE NEW residence blends sophisticated style with everyday comfort. The open-concept layout creates an easy flow between living areas. On the main level, a flexible bedroom and full bath provide an ideal setup for guests or a home office. The centerpiece of the home is the chef-inspired kitchen, showcasing an oversized island, sleek quartz countertops carried throughout, and a generous walk-in pantry for effortless storage. The adjacent great room is filled with natural light from expansive windows, and a cozy fireplace serves as a warm focal point. Upstairs, the primary suite offers a true retreat with a luxurious soaking tub, beautifully tiled walk-in shower, and an impressive closet that connects directly to the laundry room for maximum convenience. Step outside to a private, newly fenced in backyard that backs to a serene wooded area, creating a peaceful backdrop for everyday relaxation. A covered patio extends your living space outdoors, perfect for entertaining or unwinding. High-end finishes, stylish fixtures, new ceiling fans and new window treatments are featured throughout, reflecting a refined, move-in-ready home. No additional expenses, just move in. Located just around the corner from the neighborhood pool, this property delivers the ideal combination of comfort, design, and lifestyle.

$3,825/mo

Est. mortgage payment based on a $575,000 home price.

All estimates are provided by Luxury Presence for informational purposes only. Actual amounts may vary.

Additional information

MLS® ID
2639098

Interior Features

Bedrooms
5
Bathrooms
4
Fireplace
Yes
Cooling
Yes
Heating
Yes
Basement
Yes

Exterior Features

Lot Size
0.2 Acres

Other Property Details

Association Fee Frequency
Yearly
Garage
Yes
55+/Senior Community
No
MLS provider logo

Listings courtesy of Heartland MLS as distributed by MLS GRID

All information deemed reliable but not guaranteed and should be independently verified. All properties are subject to prior sale, change or withdrawal. Neither listing broker(s) nor Kristi Porter shall be responsible for any typographical errors, misinformation, misprints and shall be held totally harmless. Properties displayed may be listed or sold by various participants in the MLS.

Based on information submitted to the MLS GRID as of 5:46 PM UTC on 9/14/2026. All data is obtained from various sources and may not have been verified by broker or MLS GRID. Supplied Open House Information is subject to change without notice. All information should be independently reviewed and verified for accuracy. Properties may or may not be listed by the office/agent presenting the information.

©2026 Heartland MLS. All rights reserved.

Powered by Luxury Presence
