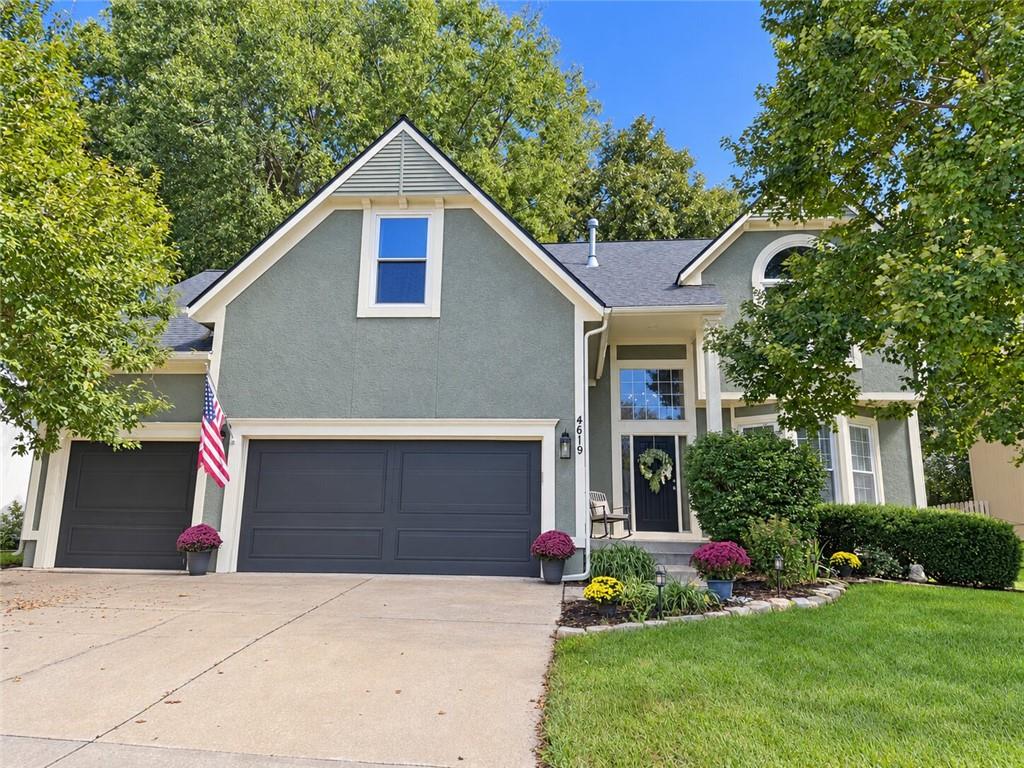
Property photo 1
4 Beds
5 Baths
2,838 sqft

$500,000

4619 Aminda Street, Shawnee KS, 66226

Price per sqft$176.18
Built in2000
Property size2,838 sqft
Property typeResidential
Courtesy of RE/MAX Realty Suburban Inc, Logan Walk Listing Contact:

Overview

Coming soon Oct 09, 2026

Listed Oct 9, 2026

Updated 2h ago

This beautifully maintained 4-bedroom, 5-bathroom home combines generous living space, thoughtful updates, and an outstanding location just steps away from the newly renovated Garrett Park. The kitchen was renovated in 2024 with quartz countertops, tile backsplash, painted cabinetry, updated hardware and lighting, a motion-sensor Moen faucet and modern vent hood. Crown molding, a gas fireplace, and refinished hardwood flooring add warmth and character to the main level. The spacious primary suite features new windows, a decorative chandelier, barn door and a primary bathroom updated in 2025 with new flooring, quartz countertops, double vanity, and updated fixtures. A secondary bedroom provides its own private full bath and large walk-in closet. The finished basement offers flexible space for a recreation room, home theater or office, while the backyard patio provides a great place to relax or entertain. Major improvements include the roof, gutters, and skylights replaced in 2024, HVAC replaced in 2021, and all bedroom windows replaced. A three-car garage, radon-mitigation system, sprinkler system with new WIFI enabled controller, and professionally wired portable-generator connection complete this move-in-ready home. Nearby Garrett Park reopened in March 2026 following a $3.84 million transformation and now offers a three-story playground, dedicated pickleball courts, a walking trail, fitness court, athletic fields, picnic shelters and more. Don’t miss this one-of-a-kind home in a prime Western Shawnee location!

$3,327/mo

Est. mortgage payment based on a $500,000 home price.

All estimates are provided by Luxury Presence for informational purposes only. Actual amounts may vary.

Additional information

MLS® ID
2645306

Interior Features

Bedrooms
4
Bathrooms
5
Fireplace
Yes
Cooling
Yes
Heating
Yes
Basement
Yes

Exterior Features

Lot Size
0.21 Acres

Other Property Details

Garage
Yes
MLS provider logo

Listings courtesy of Heartland MLS as distributed by MLS GRID

All information deemed reliable but not guaranteed and should be independently verified. All properties are subject to prior sale, change or withdrawal. Neither listing broker(s) nor Kristi Porter shall be responsible for any typographical errors, misinformation, misprints and shall be held totally harmless. Properties displayed may be listed or sold by various participants in the MLS.

Based on information submitted to the MLS GRID as of 9:39 PM UTC on 10/2/2026. All data is obtained from various sources and may not have been verified by broker or MLS GRID. Supplied Open House Information is subject to change without notice. All information should be independently reviewed and verified for accuracy. Properties may or may not be listed by the office/agent presenting the information.

©2026 Heartland MLS. All rights reserved.

Powered by Luxury Presence
