Property photo 1
Property photo 2
Property photo 3
Property photo 4
Property photo 5
4 Beds
7 Baths
12,618 sqft

$3,450,000

22350 Grass Pad Road, Platte City MO, 64079

Price per sqft$273.42
Built in2006
Property size12,618 sqft
Property typeResidential
Courtesy of ReeceNichols-KCN, Candi Sweeney Listing Contact:

Overview

Active

Listed Sep 26, 2026

Updated 3 days ago

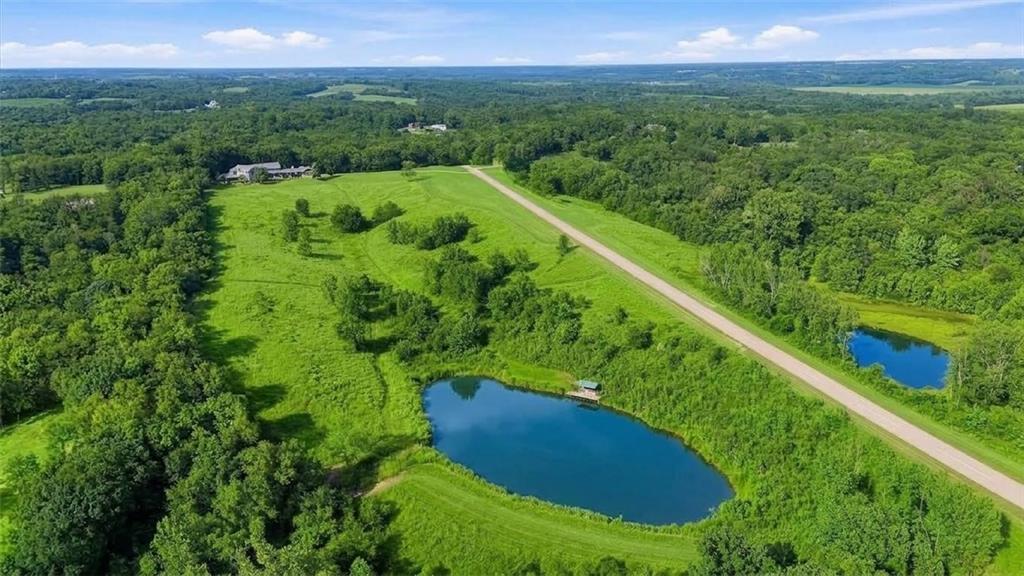
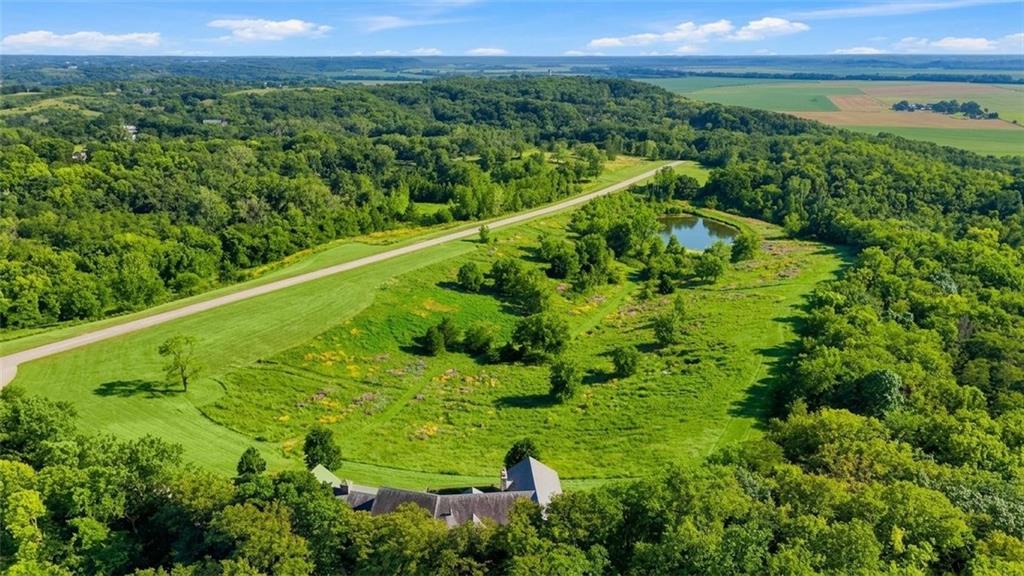
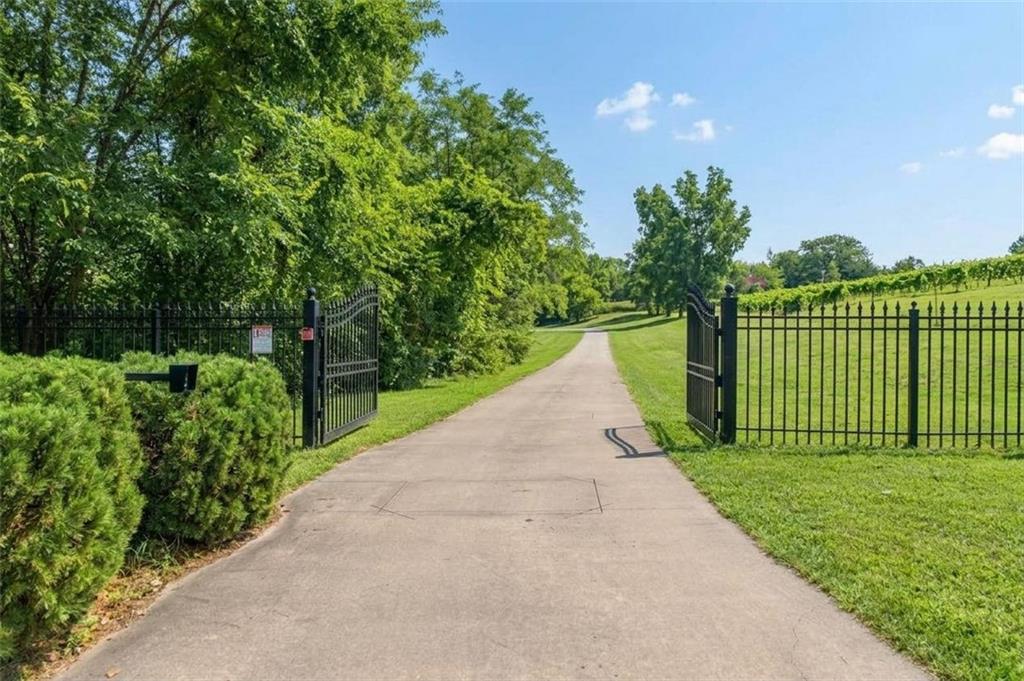
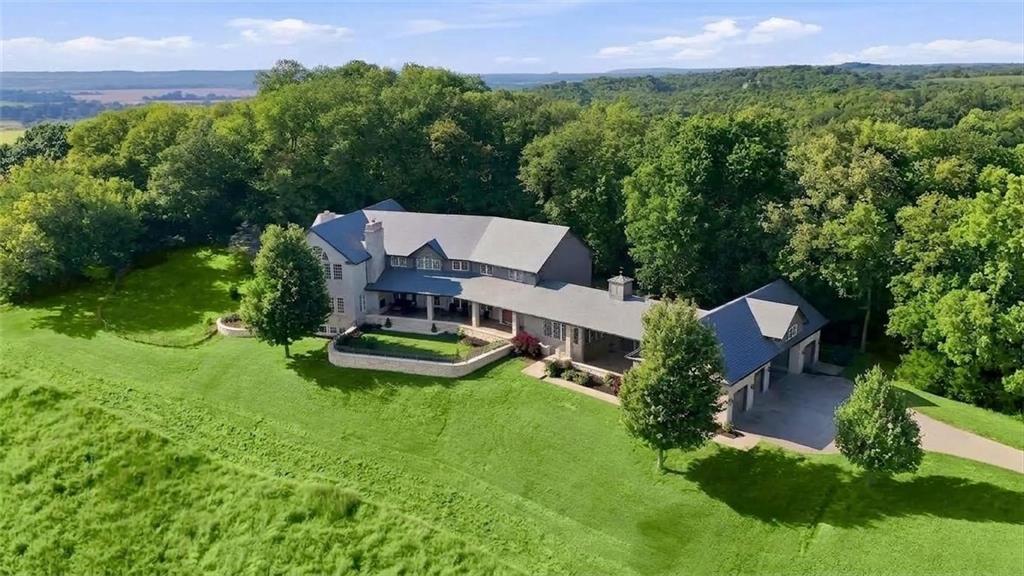
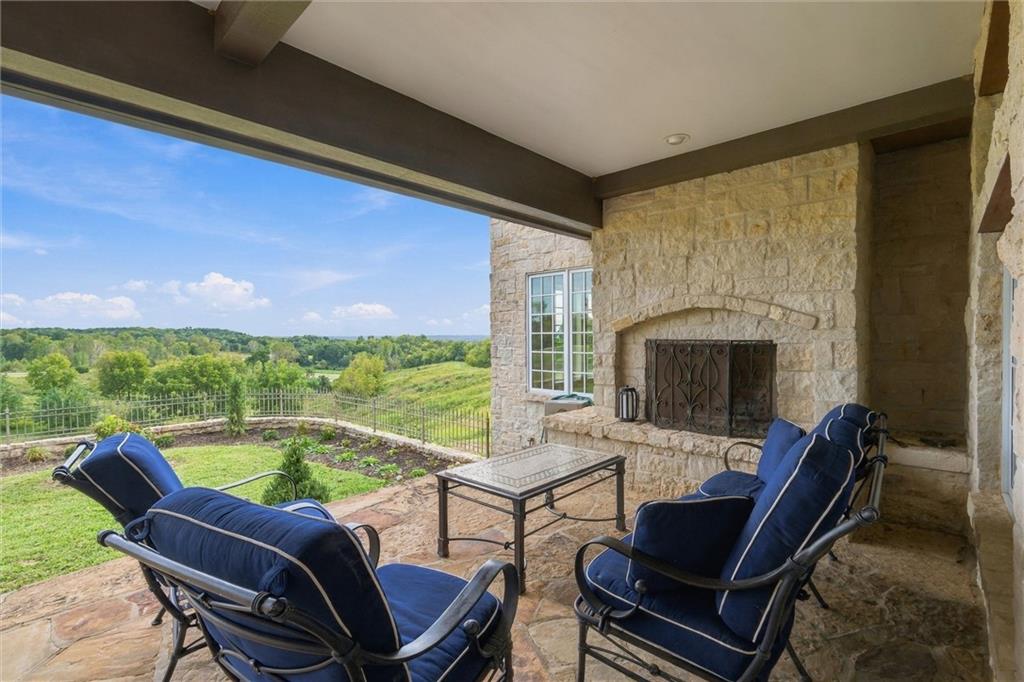
Private Gated 84 acre retreat in the middle of Platte County! Close to Parkville, Platte City, Weston, KCI, Legends, new Chiefs Stadium & Leavenworth. There are 3 ponds w/ one stocked for fishing. Lots of woods & open fields. Private airstrip w/ airplane hanger! Custom built 12,000 sq ft mansion w/ incredible stone exterior & slate roof is one of a kind! 4 bedrooms on 2nd floor w/ 3 non-conforming bedrooms in the lower level, 4 full baths & 3 - 1/2 baths & 4 car garage. Built on one of the highest points in Platte County, you can see for miles! Covered front porch is magnificent w/ wood burning fireplace, inlaid stone floor overlooking the property & enjoying amazing sunsets! Enter Incredibly designed home thru American Cherry front door patterned after The Biltmore in North Carolina w/ leaded glass side windows. Brazilian Cherry floors adorn this main level w/ herringbone inlaid pattern & cherry wood cabinets. Dining room is large enough to host 20 + guests w/ inlaid African Ivory Granite. The office has views to the east & south with gorgeous paned windows. The Gourmet Kitchen is where everyone will want to gather. Incredible 6' x 13' granite island w/ Wolf appliances, including a 6 burner gas stove, warming drawer, Sub Zero refrigerator & freezer, 2 freezer & 4 refrigerator drawers, 80 bottle wine frig. Back kitchen has laundry room for main level, sink & areas for storage. Hearth Room w/ stone fireplace is perfect for playing pool, watching sports & playing board games. This flows into the theatre room w/ tiered seating & new projector. Screened in porch is flanked by nature. Formal 2 story Living Room has abundant windows w/ amazing views! Primary Suite on the 2nd floor includes elevator access to all 3 floors. Located in the Primary Suite is Coffee bar, refrigerator drawers, fireplace, walk in closet w/ built in drawers, large shower, whirlpool tub, private deck, sitting room & laundry room. The lower level has bedrooms, recreational room & abundant storage.

$22,953/mo

Est. mortgage payment based on a $3,450,000 home price.

All estimates are provided by Luxury Presence for informational purposes only. Actual amounts may vary.

Additional information

MLS® ID
2640108

Interior Features

Bedrooms
4
Bathrooms
7
Fireplace
Yes
Cooling
Yes
Heating
Yes
Basement
Yes

Exterior Features

Lot Size
84.36 Acres

Other Property Details

Garage
Yes
55+/Senior Community
No
MLS provider logo

Listings courtesy of Heartland MLS as distributed by MLS GRID

All information deemed reliable but not guaranteed and should be independently verified. All properties are subject to prior sale, change or withdrawal. Neither listing broker(s) nor Kristi Porter shall be responsible for any typographical errors, misinformation, misprints and shall be held totally harmless. Properties displayed may be listed or sold by various participants in the MLS.

Based on information submitted to the MLS GRID as of 12:47 PM UTC on 10/6/2026. All data is obtained from various sources and may not have been verified by broker or MLS GRID. Supplied Open House Information is subject to change without notice. All information should be independently reviewed and verified for accuracy. Properties may or may not be listed by the office/agent presenting the information.

©2026 Heartland MLS. All rights reserved.

Powered by Luxury Presence
