Property photo 1
Property photo 2
3 Beds
3 Baths
4,854 sqft

$850,000

801 W 60th Terrace, Kansas City MO, 64113

Price per sqft$175.11
Built in1922
Property size4,854 sqft
Property typeResidential
Courtesy of RE/MAX Premier Realty, Sharon G. Aubuchon Listing Contact:

Overview

Coming soon Nov 15, 2026

Listed Nov 15, 2026

Updated 6h ago

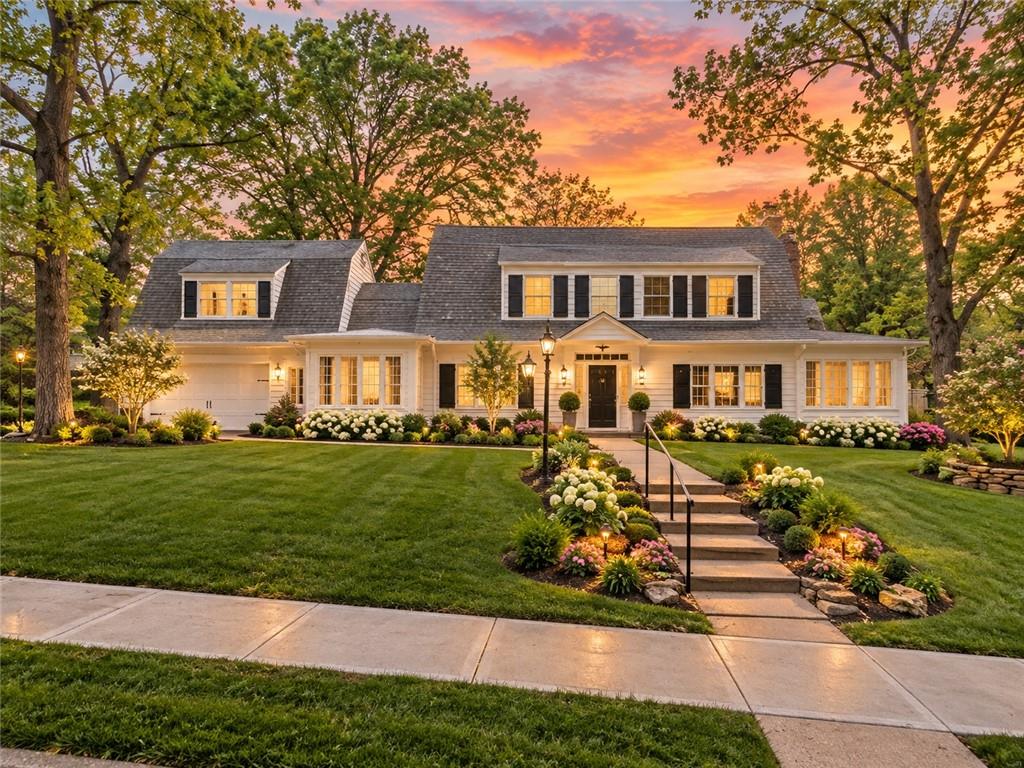
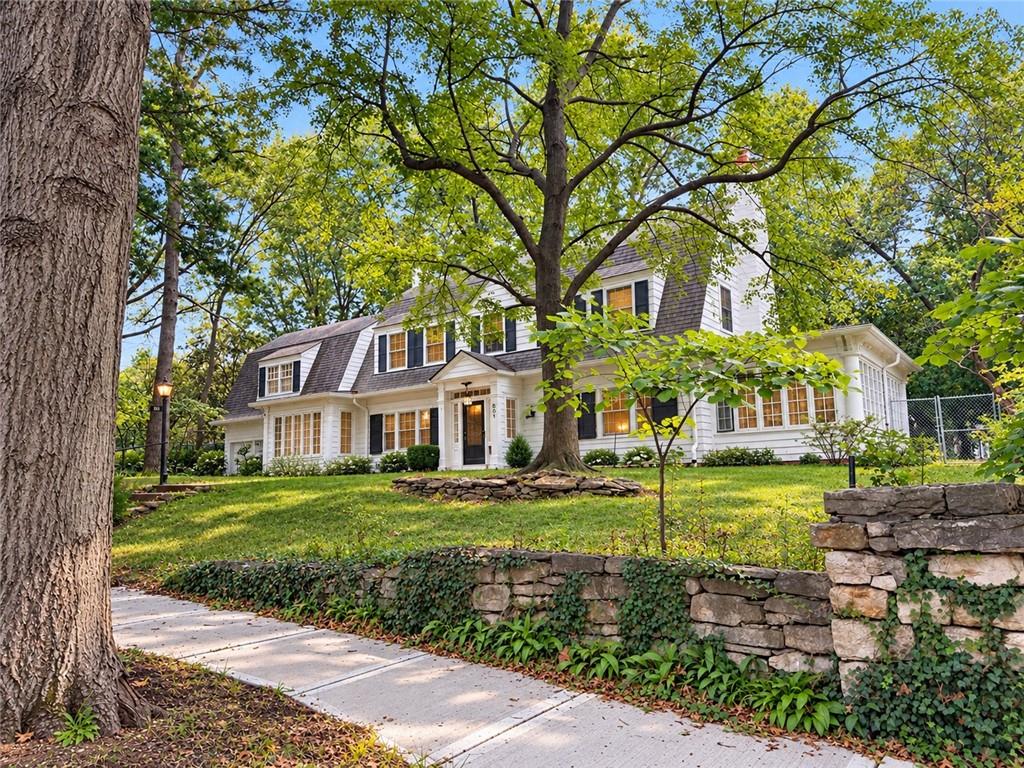
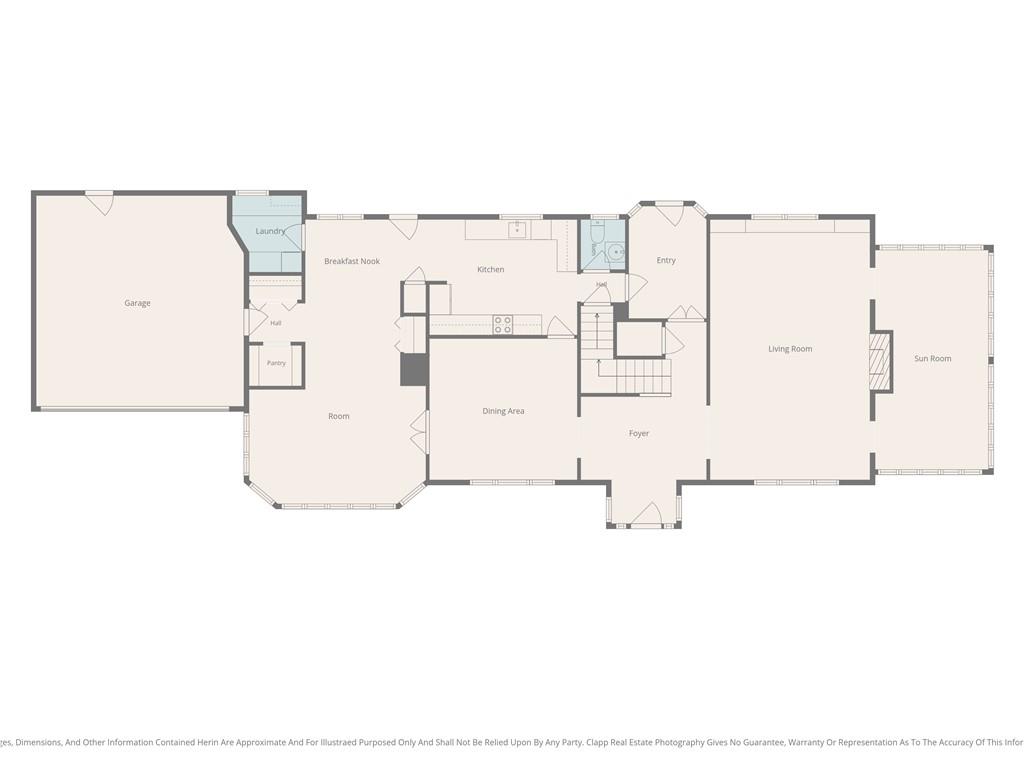
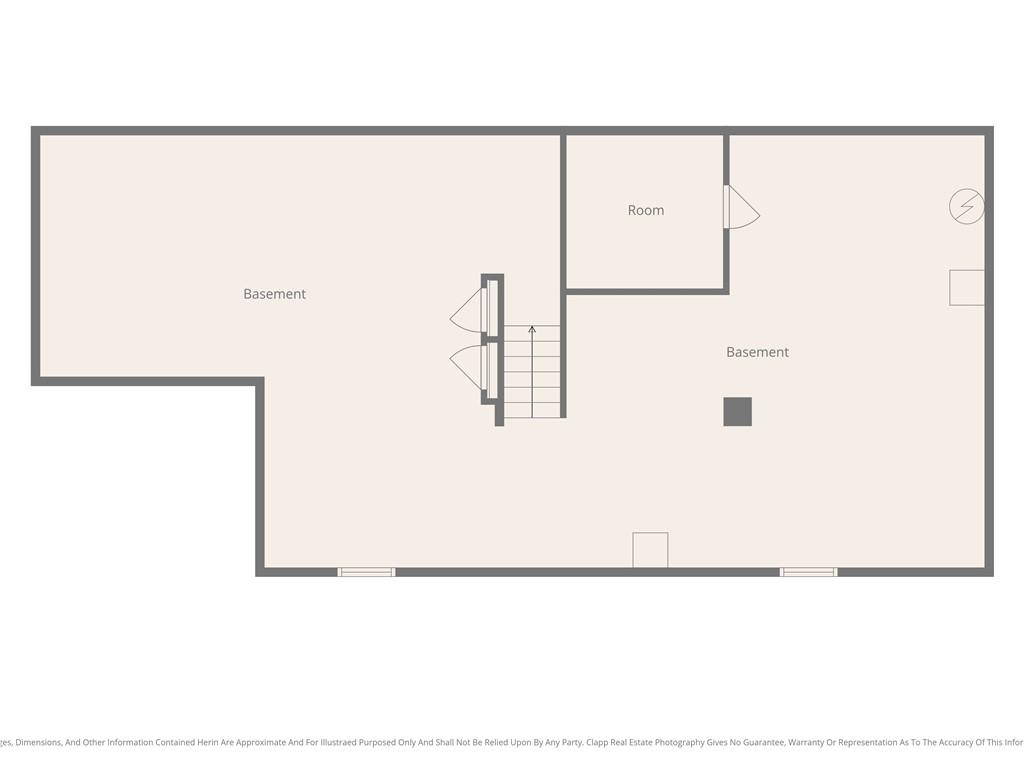
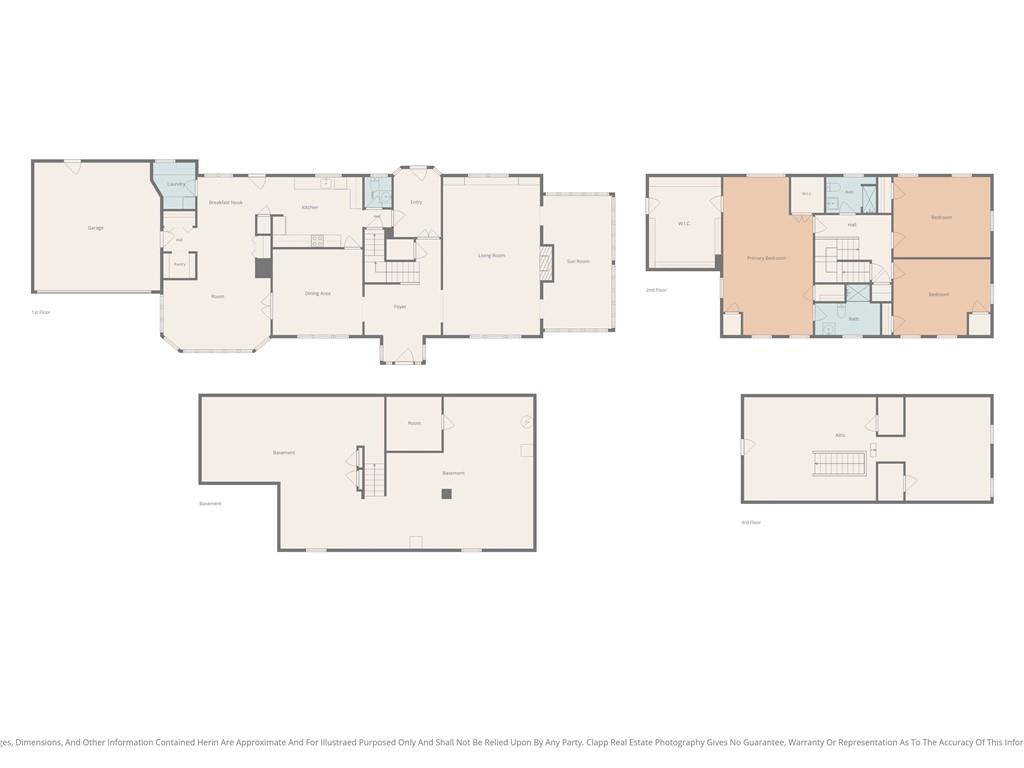
Step into a timeless Kansas City treasure, ideally located just blocks from the Country Club Plaza, Brookside, restaurants, hospitals, parks and schools. Rich in history and cherished memories, this remarkable home was lovingly cared for by the same family for more than 60 years. The gracious foyer welcomes you with beautiful architectural details, including the distinctive original bannister and railing. The oversized family room features a fireplace and built-ins, while the sunroom fills the home with natural light. The unusually spacious kitchen offers a lovely bay window overlooking the expansive yard. A unique first-floor wing was once converted to include a bedroom and bath and could be recreated, or used as an office, reading room, exercise space or private retreat. The formal dining room provides a gracious setting for holiday gatherings and entertaining. Upstairs are three additional bedrooms and an expansive room above the garage with soaring ceilings, offering endless possibilities as a bedroom, playroom or studio. The lower level provides excellent space for storage, hobbies and projects. Beautifully landscaped grounds surround the home, with mature plantings, flowers and a generous wraparound yard. The desirable corner lot offers privacy and the opportunity to fence the front yard if desired. A truly special home where history, character and timeless charm await. Come create your own memories in this exceptional setting.

$5,655/mo

Est. mortgage payment based on a $850,000 home price.

All estimates are provided by Luxury Presence for informational purposes only. Actual amounts may vary.

Additional information

MLS® ID
2645215

Interior Features

Bedrooms
3
Bathrooms
3
Fireplace
Yes
Cooling
Yes
Heating
Yes
Basement
Yes

Exterior Features

Lot Size
0.3 Acres

Other Property Details

Association Fee Frequency
Yearly
Garage
Yes
55+/Senior Community
No
MLS provider logo

Listings courtesy of Heartland MLS as distributed by MLS GRID

All information deemed reliable but not guaranteed and should be independently verified. All properties are subject to prior sale, change or withdrawal. Neither listing broker(s) nor Kristi Porter shall be responsible for any typographical errors, misinformation, misprints and shall be held totally harmless. Properties displayed may be listed or sold by various participants in the MLS.

Based on information submitted to the MLS GRID as of 9:35 PM UTC on 10/2/2026. All data is obtained from various sources and may not have been verified by broker or MLS GRID. Supplied Open House Information is subject to change without notice. All information should be independently reviewed and verified for accuracy. Properties may or may not be listed by the office/agent presenting the information.

©2026 Heartland MLS. All rights reserved.

Powered by Luxury Presence
