Property photo 1
Property photo 2
Property photo 3
Property photo 4
Property photo 5
4 Beds
4 Baths
3,133 sqft

N/A

16751 S Fellows Street, Olathe KS, 66062

Price per sqftN/A
Property size3,133 sqft
Property typeResidential
Courtesy of Rodrock & Associates Realtors, Michelle Hack Listing Contact: 785-760-1337

Overview

Sold

Listed May 6, 2025

Updated 13 days ago

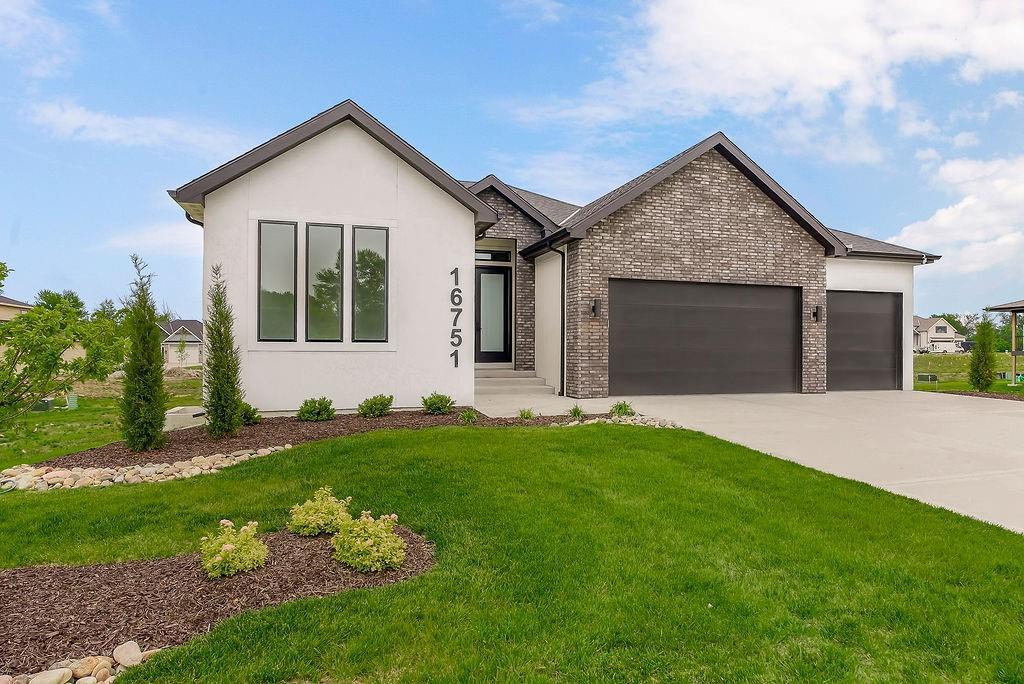
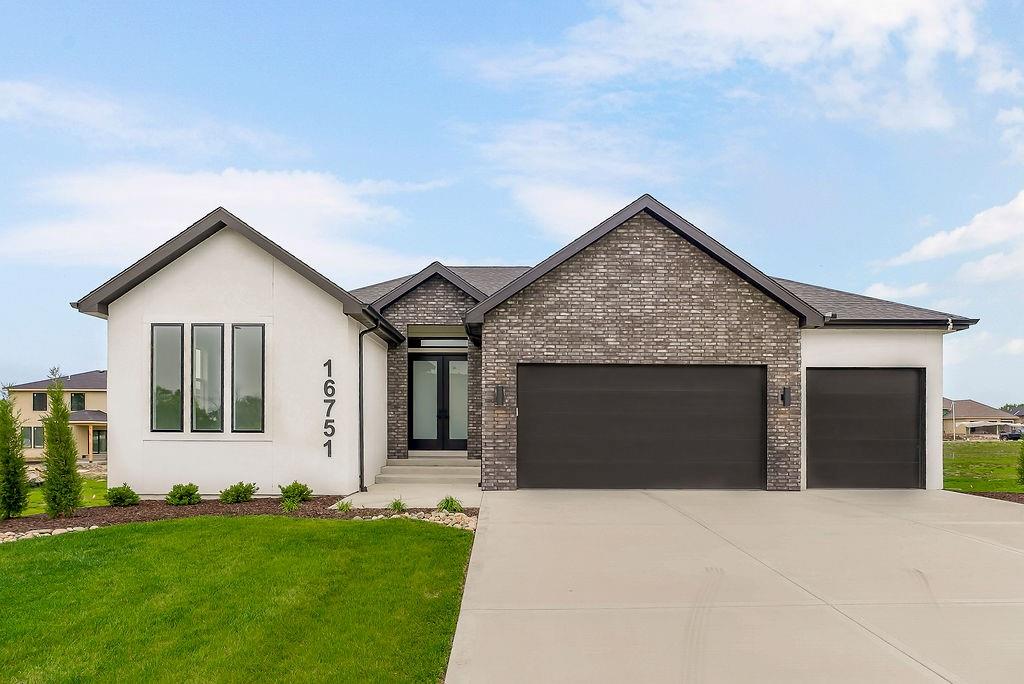
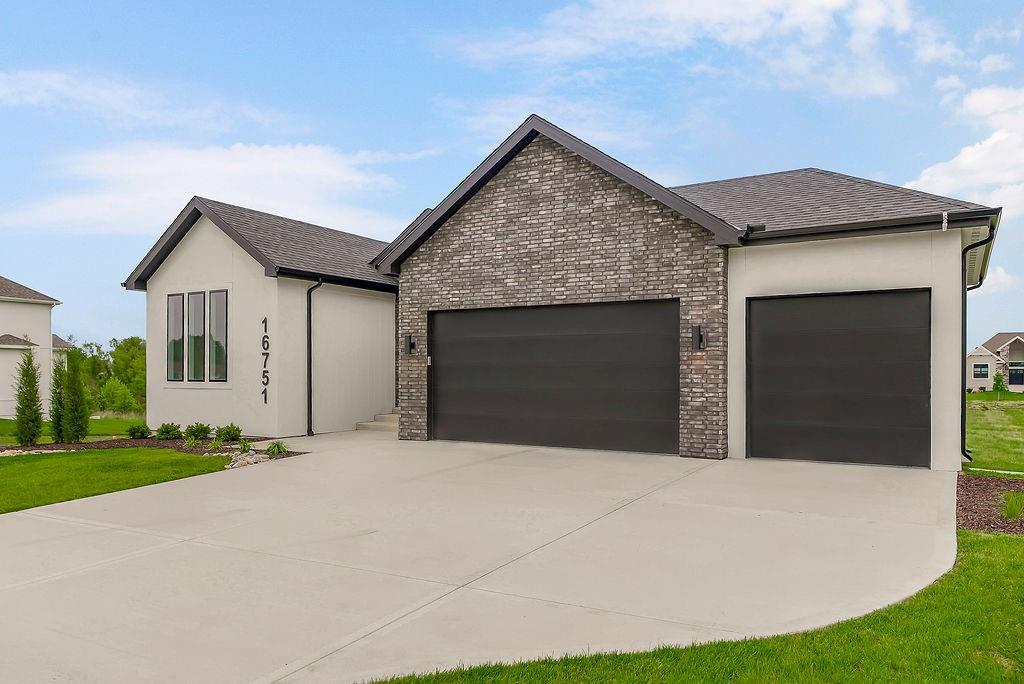
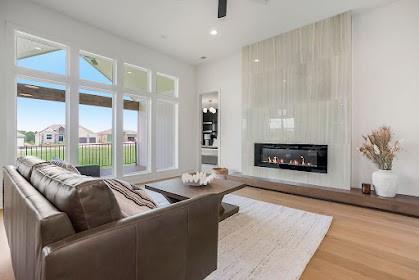
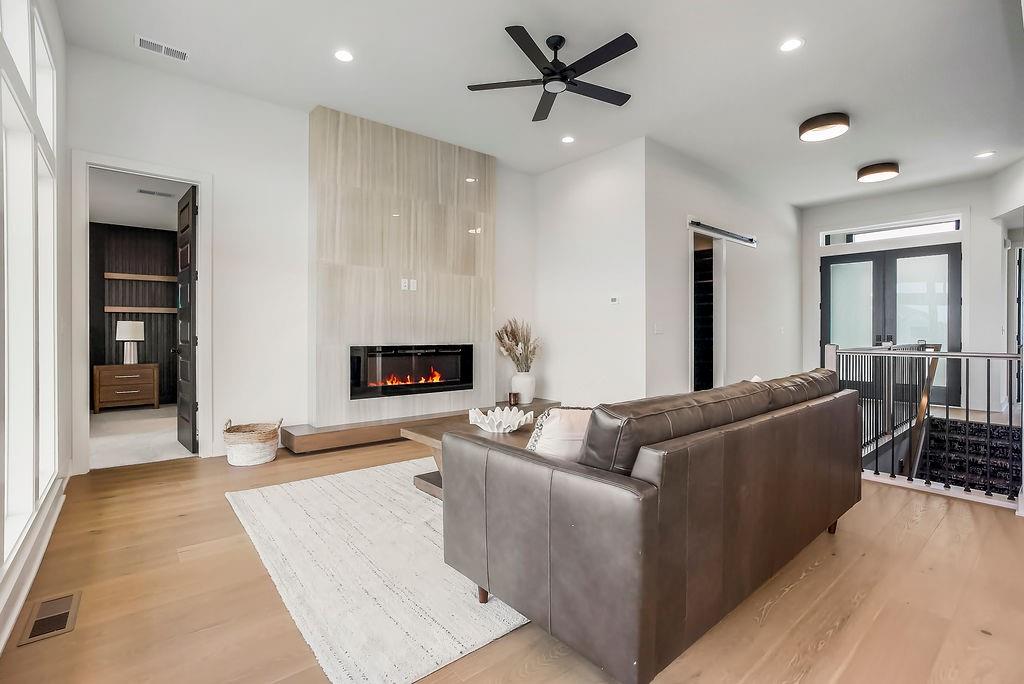
New Price! This new, move-in ready reverse 1.5-story Somerset plan by Elevate Design + Build offers a thoughtful layout and community access to resort-style amenities. The home sits on a cul-de-sac street with a 3-car attached garage, covered deck, and covered patio for year round enjoyment. Inside, the open-concept main level features a gourmet inspired kitchen with large island and spacious Butler's Pantry with prep sink, microwave, and beverage center. The living room holds a stunning fireplace with floating hearth. The primary suite includes dual vanities, luxury soaker tub, and XL dual head shower, while a second bedroom and dedicated office provide main-floor flexibility. The finished WALK-OUT lower level adds two bedrooms, two bathrooms, a large recreation room, and custom wet bar for entertaining. Quality construction and neutral finishes support easy personalization. Enjoy community amenities including clubhouse, fitness room, multiple pools, pickleball and tennis courts, and neighborhood trails connecting to nearby green spaces. Heritage Park (˜1 mi) offers lake access, golf course, and miles of trails. Everyday conveniences nearby: Prairie Creek Elementary (.7 mi), —coffee shops and grocery stores and quick access to I-35 and US-169. Stonebridge South combines new-construction design with established amenities in a sought-after Olathe location. Measurements and distances approximate; buyer to verify all information.

Additional information

MLS® ID
2547925

Interior Features

Bedrooms
4
Bathrooms
4
Fireplace
Yes
Cooling
Yes
Heating
Yes
Basement
Yes

Exterior Features

Lot Size
0.19 Acres

Other Property Details

Association Fee Frequency
Yearly
Garage
Yes
MLS provider logo

Listings courtesy of Heartland MLS as distributed by MLS GRID

All information deemed reliable but not guaranteed and should be independently verified. All properties are subject to prior sale, change or withdrawal. Neither listing broker(s) nor Kristi Porter shall be responsible for any typographical errors, misinformation, misprints and shall be held totally harmless. Properties displayed may be listed or sold by various participants in the MLS.

Based on information submitted to the MLS GRID as of 12:51 AM UTC on 11/12/2026. All data is obtained from various sources and may not have been verified by broker or MLS GRID. Supplied Open House Information is subject to change without notice. All information should be independently reviewed and verified for accuracy. Properties may or may not be listed by the office/agent presenting the information.

©2026 Heartland MLS. All rights reserved.

Powered by Luxury Presence
