Property photo 1
Property photo 2
Property photo 3
Property photo 4
Property photo 5
2 Beds
1 Bath
1,467 sqft

$628,850

210 W 5th Street Unit: 301, Kansas City MO, 64105

Price per sqft$428.66
Built in2002
Property size1,467 sqft
Property typeCondominium
Courtesy of Kansas City Urban Homes, LLC, Paul Clem Listing Contact: 913-226-7285

Overview

Coming soon Jan 05, 2027

Listed Jan 5, 2027

Updated 1h ago

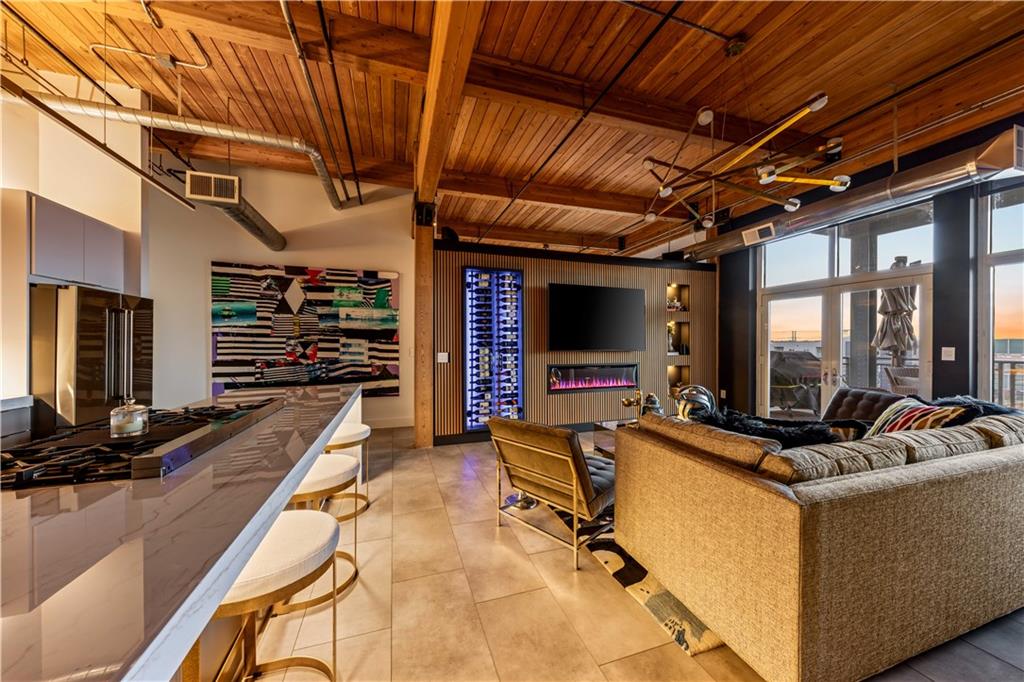
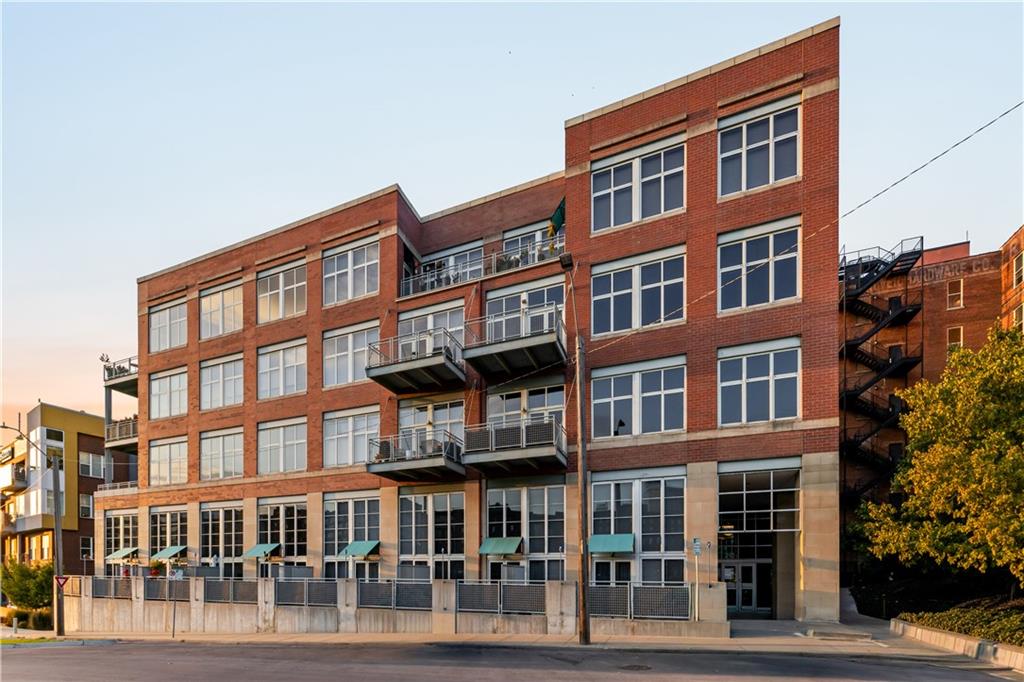
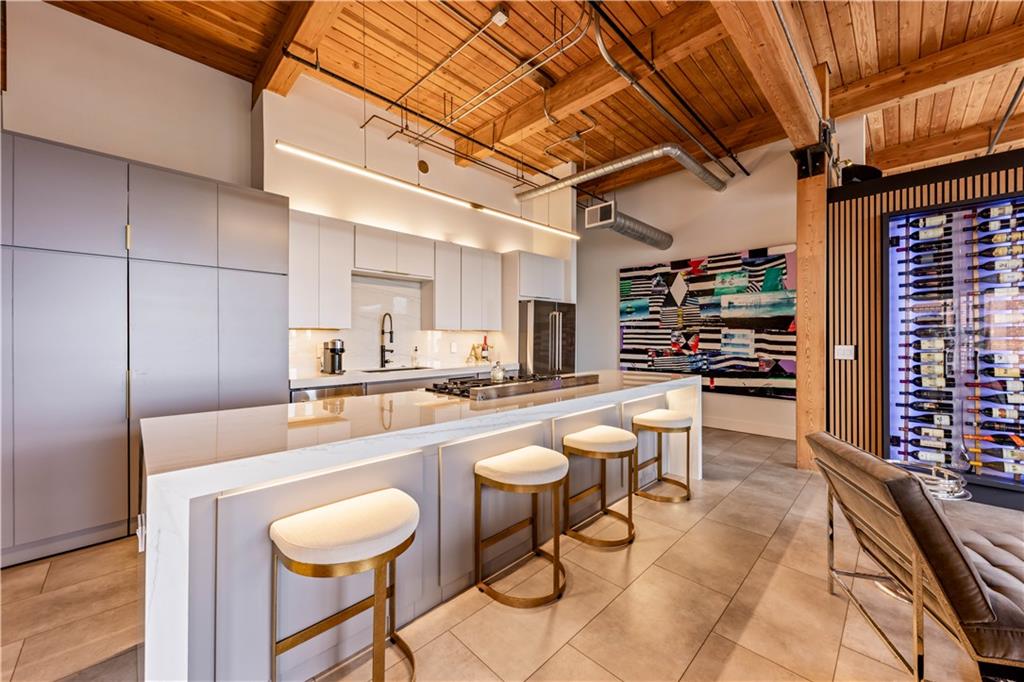
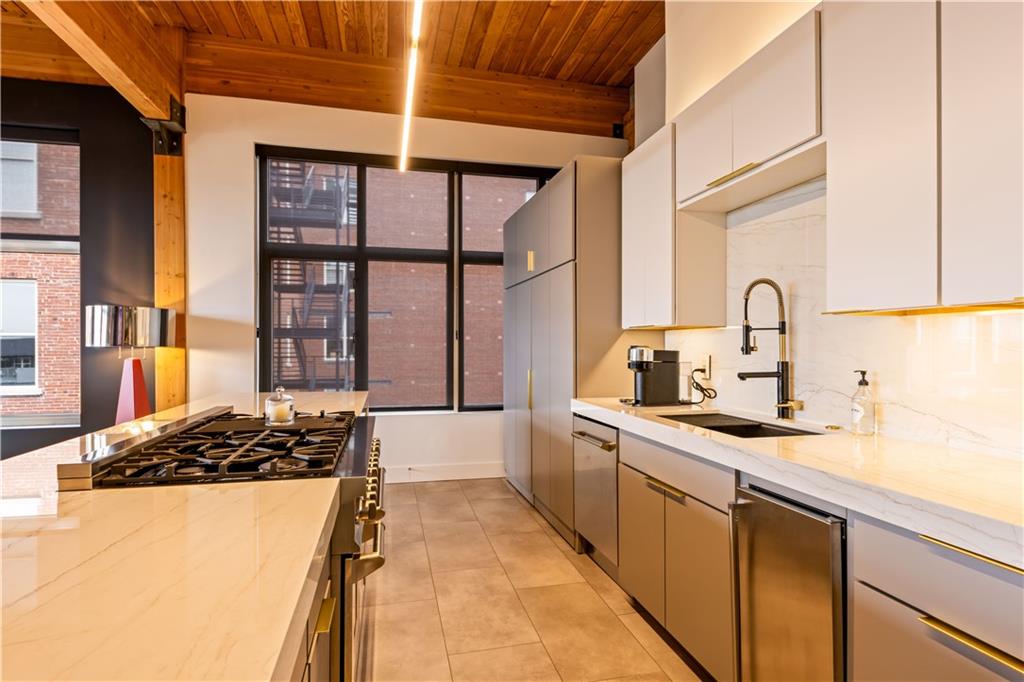
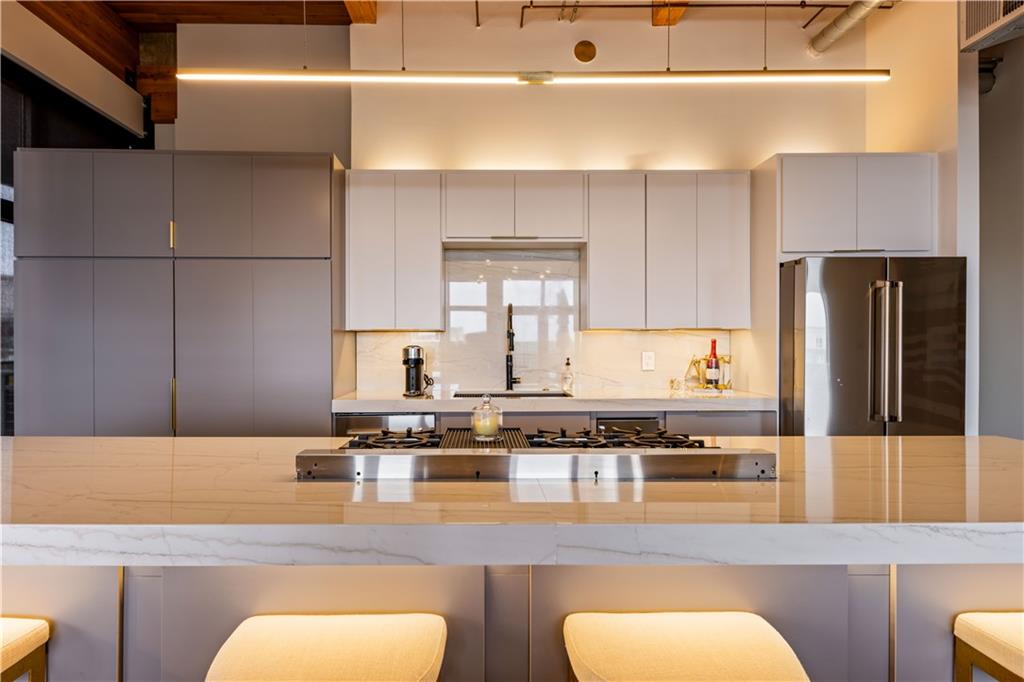
Make your 2027 New Year's resolution now to move to the condo of your dreams. This stunning home emits bespoke class and is completely renovated (2024). The owners stripped the unit from floor to ceiling to visualize an urban oasis that will become your nirvana. No AI or digitally enhanced photos here--whatever you see was created new. Redesigned single level floor plan with 13-foot ceilings throughout and no detail overlooked including designer finishes, appliances, spectacular lighting, plumbing fixtures, counter tops and backsplash, custom cabinets, tile and flooring including. All new Lennox HVAC (air handler & AC) including water heater, gas cook top, 48-inch double ovens and even a built in ice maker for the mixologist. Hunter Douglas window treatments, dramatic fire place and wine display. Reimagined dramatic bathroom with marble tile and huge walk-in shower. Corner unit with 250 sq. ft. deck and a rare find in this price range: TWO full-size contiguous inside parking spaces in climate controlled, secure garage included at NO extra expense (a unicorn in urban homes). HOA installed new state of the art security system in 2025. Home to just 31-owner occupied units Conover Place is arguably the premier address in the vibrant Rivermarket. Solid financials, fiscally-responsible HOA with reserve fund, attainable monthly dues, no scheduled assessments, pride of ownership shows. Steps from the street car stop and easy walk to downtown, Power & Light District, T-Mobile Center, Kauffman Performing Arts Center, Crossroads and all the attractions in Berkley Riverfront including CPKC Stadium.

$4,184/mo

Est. mortgage payment based on a $628,850 home price.

All estimates are provided by Luxury Presence for informational purposes only. Actual amounts may vary.

Additional information

MLS® ID
2649396

Interior Features

Bedrooms
2
Bathrooms
1
Fireplace
Yes
Cooling
Yes
Heating
Yes
Basement
No

Exterior Features

Lot Size
0.03 Acres

Other Property Details

Association Fee Frequency
Monthly
Garage
Yes
55+/Senior Community
No
MLS provider logo

Listings courtesy of Heartland MLS as distributed by MLS GRID

All information deemed reliable but not guaranteed and should be independently verified. All properties are subject to prior sale, change or withdrawal. Neither listing broker(s) nor Kristi Porter shall be responsible for any typographical errors, misinformation, misprints and shall be held totally harmless. Properties displayed may be listed or sold by various participants in the MLS.

Based on information submitted to the MLS GRID as of 3:29 AM UTC on 11/21/2026. All data is obtained from various sources and may not have been verified by broker or MLS GRID. Supplied Open House Information is subject to change without notice. All information should be independently reviewed and verified for accuracy. Properties may or may not be listed by the office/agent presenting the information.

©2026 Heartland MLS. All rights reserved.

Powered by Luxury Presence
