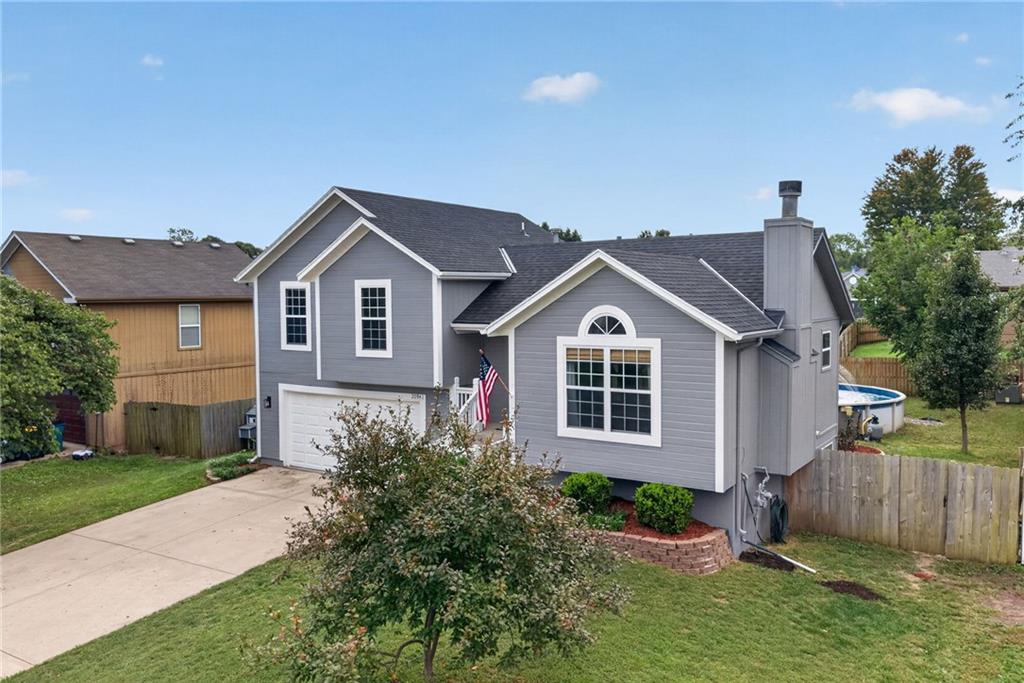
Property photo 1
Property photo 2
Property photo 3
Property photo 4
Property photo 5
4 Beds
3 Baths
2,256 sqft

$350,000

20941 W 226th Street, Spring Hill KS, 66083

Price per sqft$155.14
Built in2002
Property size2,256 sqft
Property typeResidential
Courtesy of RE/MAX Elite, REALTORS, B J Ersery Listing Contact:

Overview

Coming soon Oct 03, 2026

Listed Oct 3, 2026

Updated 19h ago

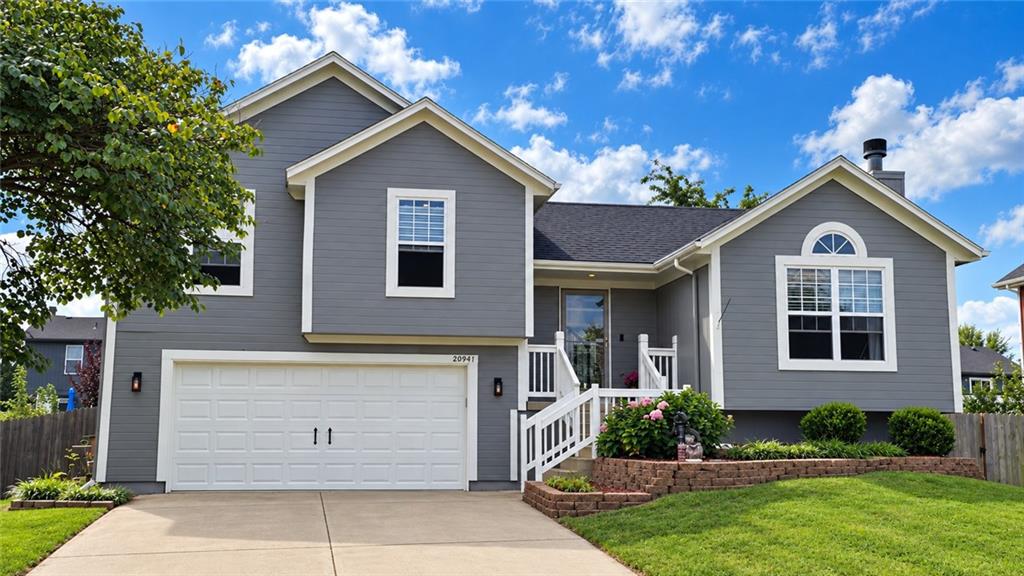
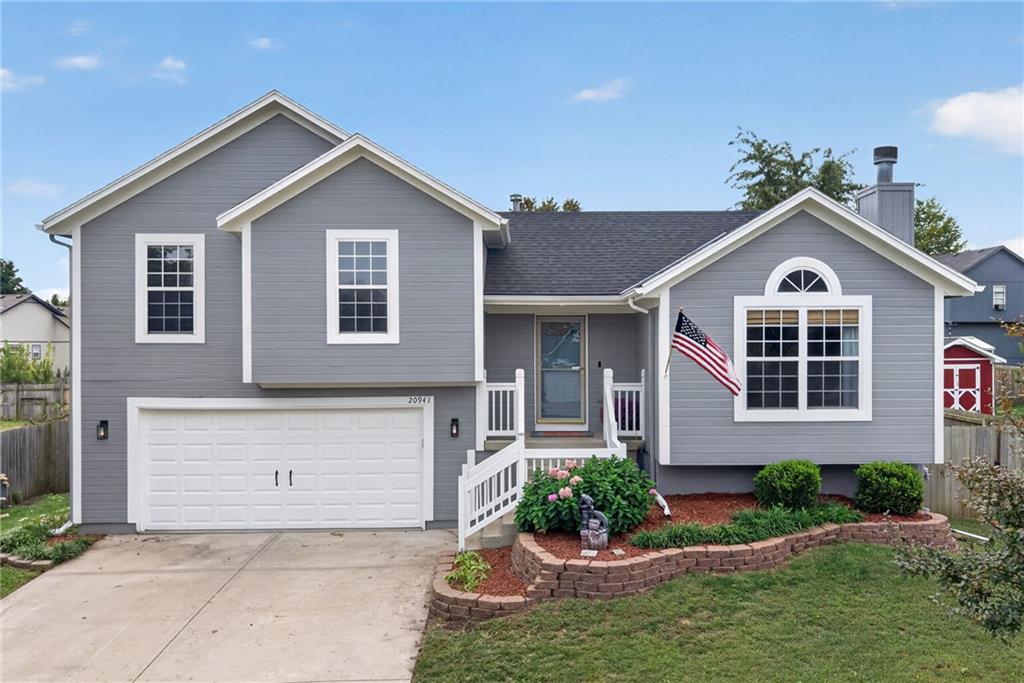
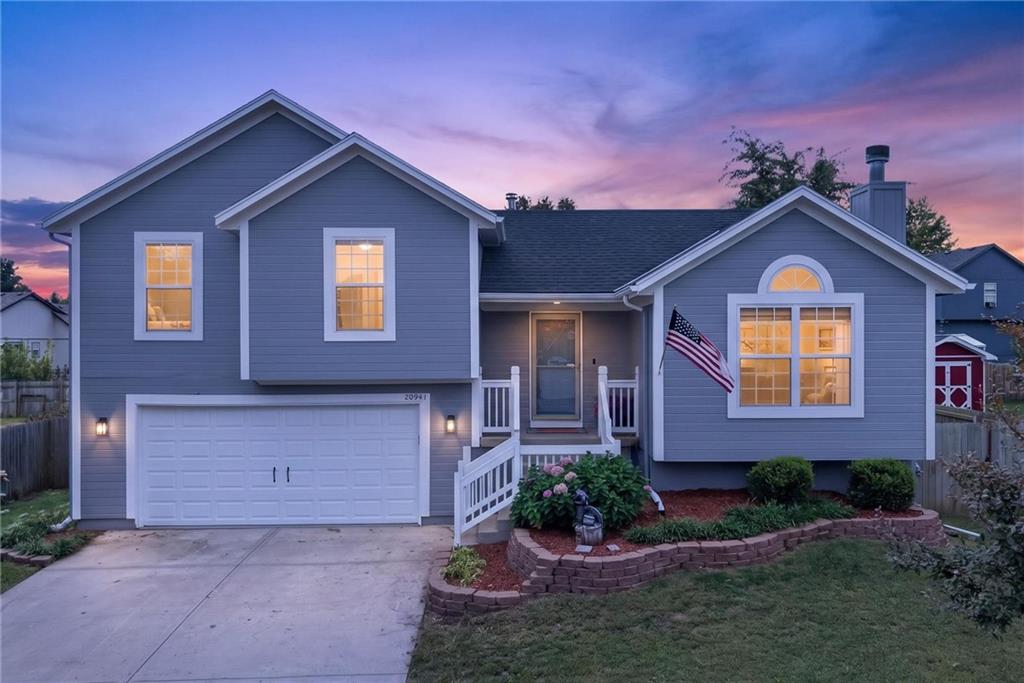
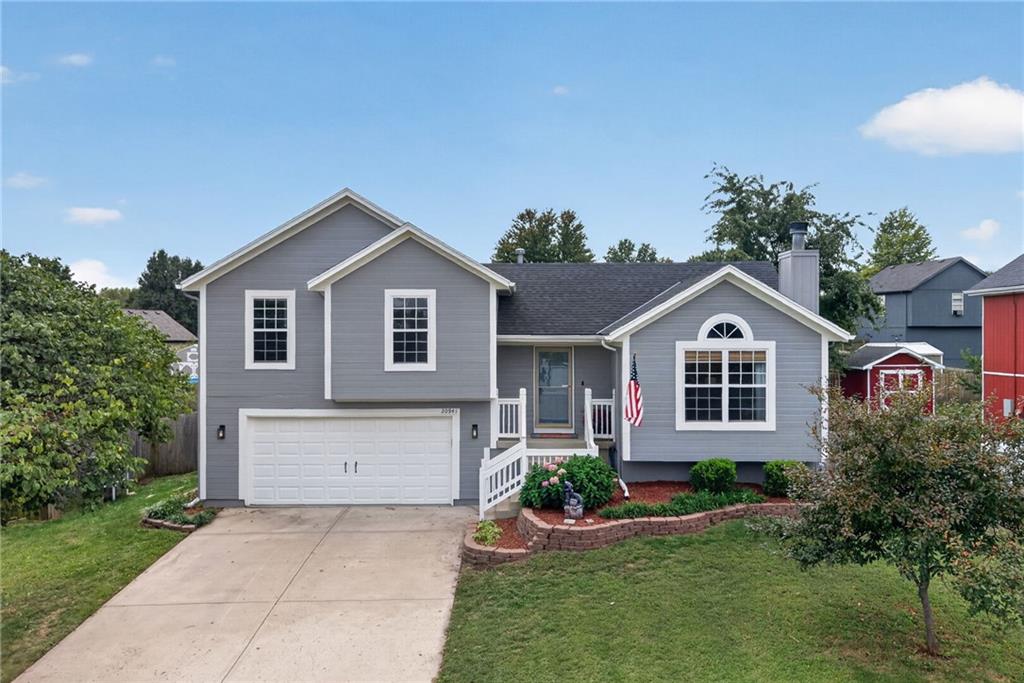
Welcome to Spring Hill. This 4 bedroom, 3 bath home offers tons of finished living space with a layout that gives you plenty of room to spread out. The main living area features vaulted ceilings, a fireplace, LVP flooring and an easy flow into the kitchen and dining space. A large pantry and laundry is just off the kitchen providing plenty of storage as well as the convivence of the laundry being centrally located. The primary suite is the ideal retreat with a large walk-in-closet and an updated primary bathroom. The finished lower level with easy care LVP flooring, adds a second living area along with additional bedroom and bath space, making it ideal for guests, a home office, kids or simply having a little separation when you want it. Outside, is the relaxation retreat you've been looking for, with a lower patio, and a double tiered deck that let's you veg out or grill on the upper level or take a stroll down to the lower level and slide into the therapeutic waters of your new pool, the backyard is complete with a nice privacy fence to let the ostriches & penguins run free or (whatever pets you may have). Add in the 2 car garage, walk in closets, pantry and convenient Spring Hill location, and you have a home that offers a lot of space and flexibility at this price point. Come take a look and imagine all the possibilities.... not to mention making it your own.

$2,329/mo

Est. mortgage payment based on a $350,000 home price.

All estimates are provided by Luxury Presence for informational purposes only. Actual amounts may vary.

Additional information

MLS® ID
2644369

Interior Features

Bedrooms
4
Bathrooms
3
Fireplace
Yes
Cooling
Yes
Heating
Yes
Basement
Yes

Exterior Features

Lot Size
0.2 Acres

Other Property Details

Garage
Yes
MLS provider logo

Listings courtesy of Heartland MLS as distributed by MLS GRID

All information deemed reliable but not guaranteed and should be independently verified. All properties are subject to prior sale, change or withdrawal. Neither listing broker(s) nor Kristi Porter shall be responsible for any typographical errors, misinformation, misprints and shall be held totally harmless. Properties displayed may be listed or sold by various participants in the MLS.

Based on information submitted to the MLS GRID as of 9:37 PM UTC on 10/2/2026. All data is obtained from various sources and may not have been verified by broker or MLS GRID. Supplied Open House Information is subject to change without notice. All information should be independently reviewed and verified for accuracy. Properties may or may not be listed by the office/agent presenting the information.

©2026 Heartland MLS. All rights reserved.

Powered by Luxury Presence
