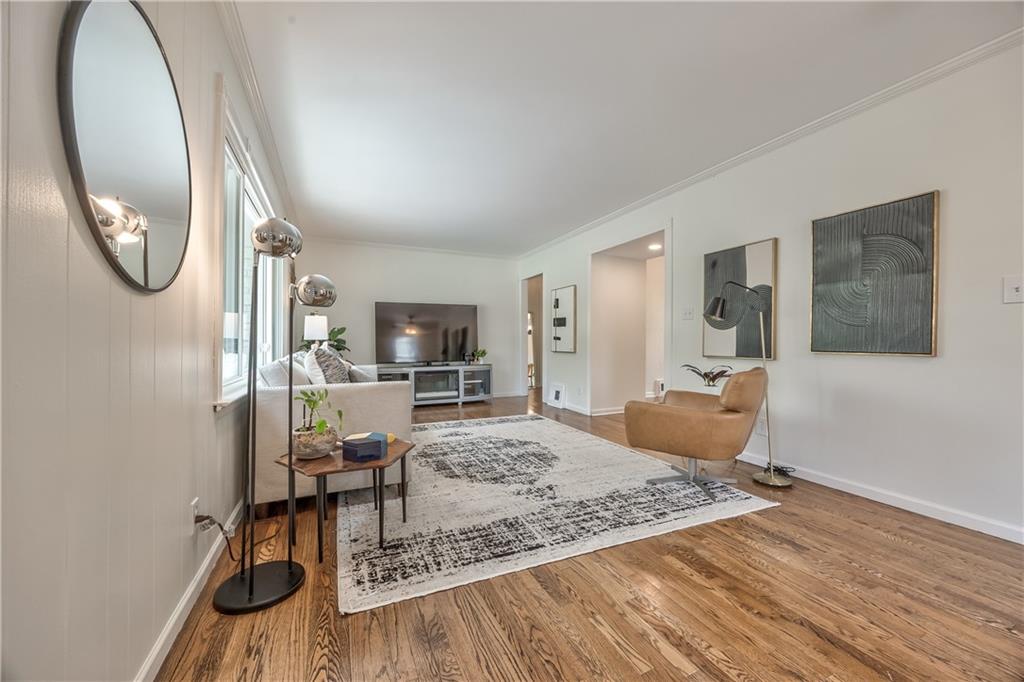
Property photo 1
Property photo 2
Property photo 3
Property photo 4
Property photo 5
3 Beds
2 Baths
2,027 sqft

N/A

7510 Falmouth Street, Prairie Village KS, 66208

Price per sqftN/A
Built in1953
Property size2,027 sqft
Property typeResidential
Courtesy of RE/MAX State Line, Tate Bush Listing Contact: 913-710-9966

Overview

Sold

Listed Apr 13, 2025

Updated 4 days ago

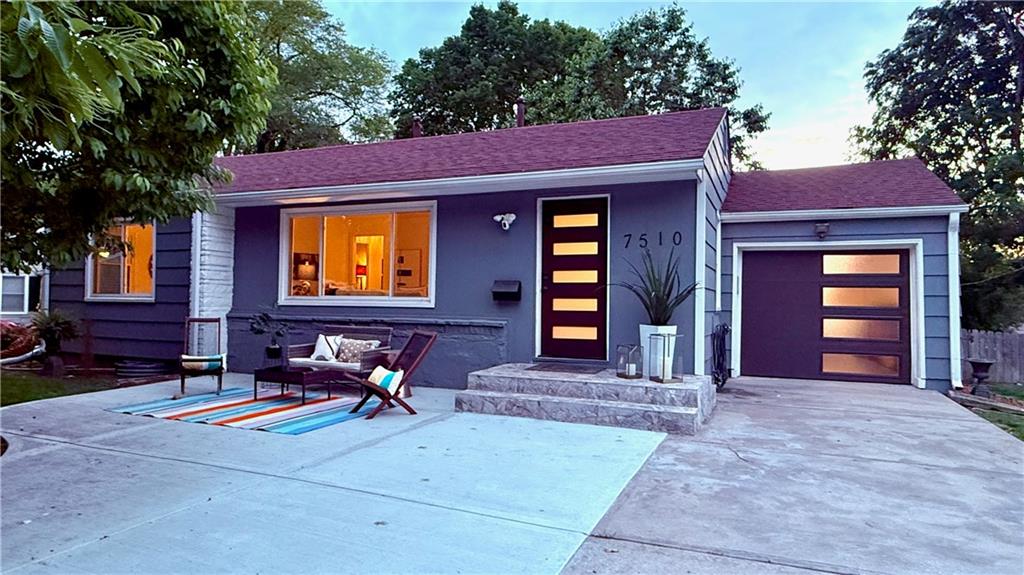
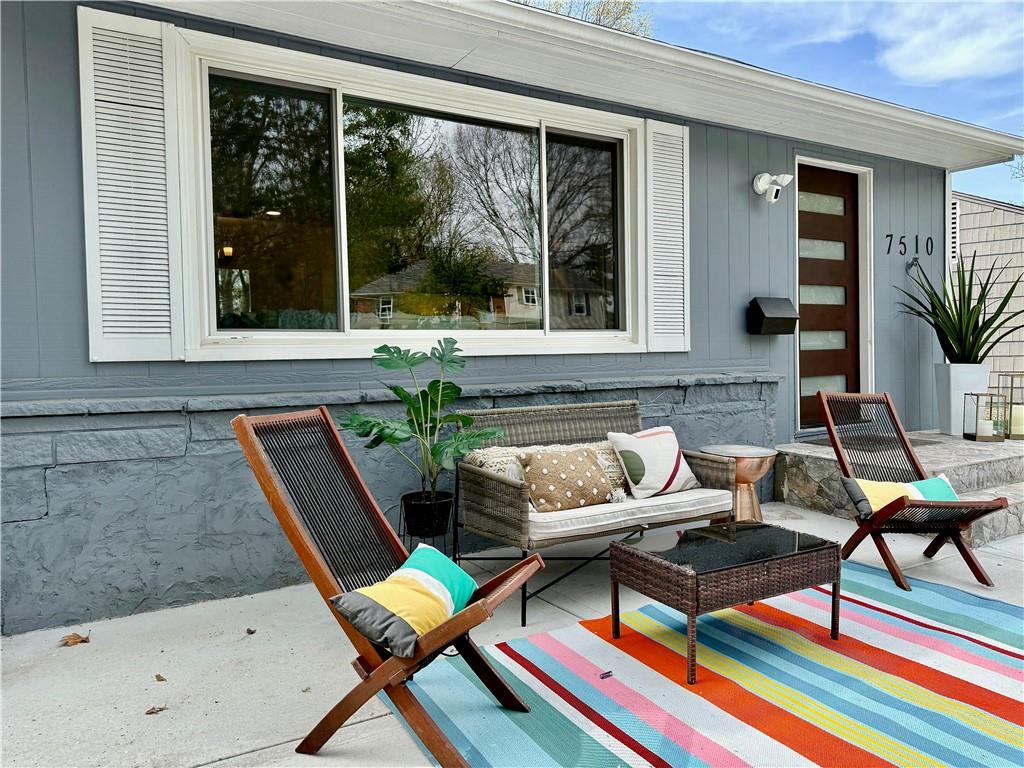
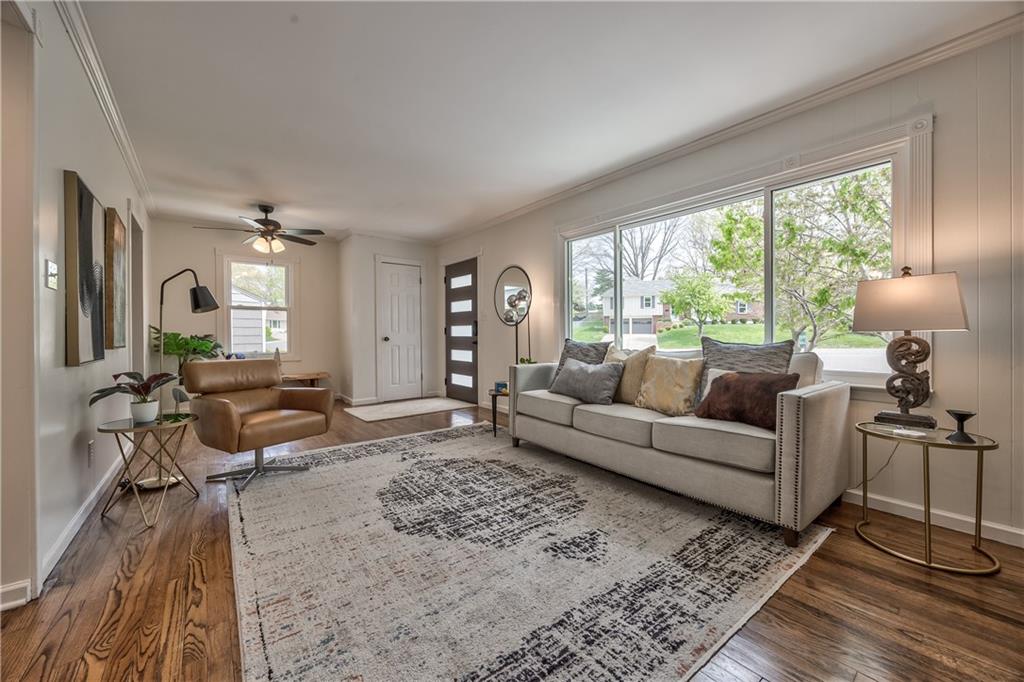
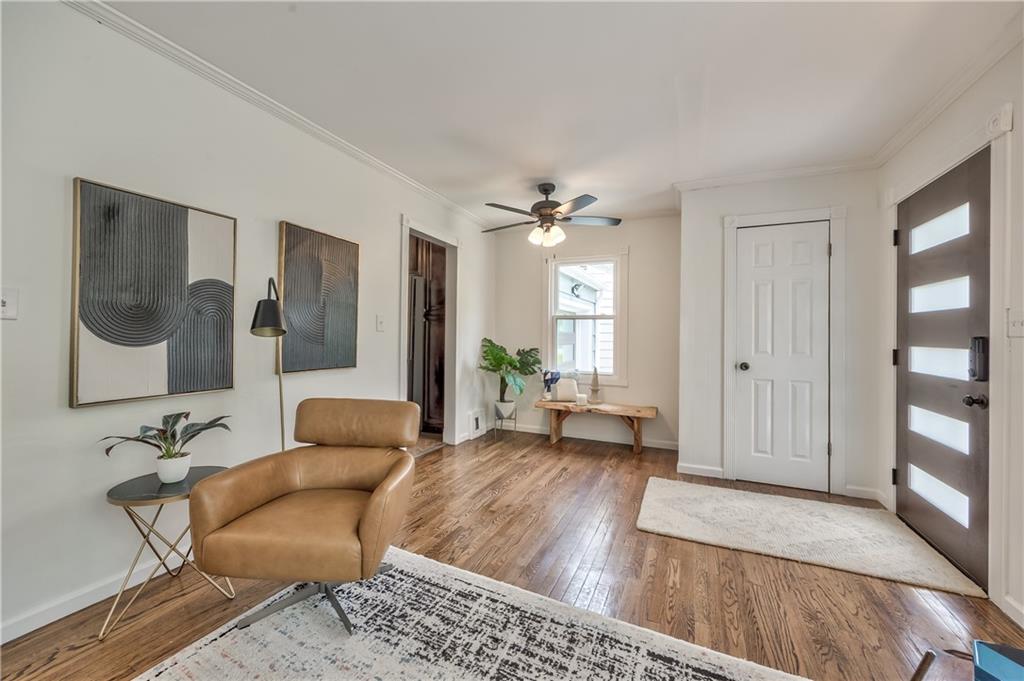
Charming Prairie Village Gem – 3 Bed / 2 Bath with Gorgeous Updates & Lush Landscaping Welcome to this beautifully maintained 3-bedroom, 2-bathroom home nestled in the heart of Prairie Village! From the moment you step inside, you'll be greeted by stunning hardwood floors that flow throughout the main level, complemented by fresh interior paint and newer thermal windows that bring in plenty of natural light. The thoughtfully updated kitchen boasts granite countertops, rich stained cabinetry, newer stainless steel appliances, ceramic tile flooring, and a striking full-height stone backsplash—perfect for both everyday cooking and entertaining. Two spacious bedrooms and a stylish full bath with a tiled shower/tub combo and granite vanity top round out the main floor. Downstairs, the finished basement offers additional living space, a third bedroom, and a second full bath—ideal for guests, a home office, or a cozy media room. Step outside to a generous deck overlooking a serene, landscaped backyard. Whether you're hosting friends or enjoying a quiet evening, this space is a true retreat. The property features an impressive collection of mature fruit and nut trees: three chestnut trees and two cherry trees in the front, plus two pear trees, two cherry trees, three chestnut trees, and a plum tree in the backyard. With a newer HVAC system, roof, and water heater, this home is move-in ready and worry-free. All this just minutes from the shops, dining, and charm of The Village and Corinth Square! Don’t miss your chance to own a slice of Prairie Village paradise—schedule your showing today!

Additional information

MLS® ID
2543211

Interior Features

Bedrooms
3
Bathrooms
2
Cooling
Yes
Heating
Yes
Basement
Yes

Exterior Features

Lot Size
0.21 Acres

Other Property Details

Association Fee Frequency
Yearly
Garage
Yes
MLS provider logo

Listings courtesy of Heartland MLS as distributed by MLS GRID

All information deemed reliable but not guaranteed and should be independently verified. All properties are subject to prior sale, change or withdrawal. Neither listing broker(s) nor Kristi Porter shall be responsible for any typographical errors, misinformation, misprints and shall be held totally harmless. Properties displayed may be listed or sold by various participants in the MLS.

Based on information submitted to the MLS GRID as of 5:50 AM UTC on 11/3/2026. All data is obtained from various sources and may not have been verified by broker or MLS GRID. Supplied Open House Information is subject to change without notice. All information should be independently reviewed and verified for accuracy. Properties may or may not be listed by the office/agent presenting the information.

©2026 Heartland MLS. All rights reserved.

Powered by Luxury Presence
