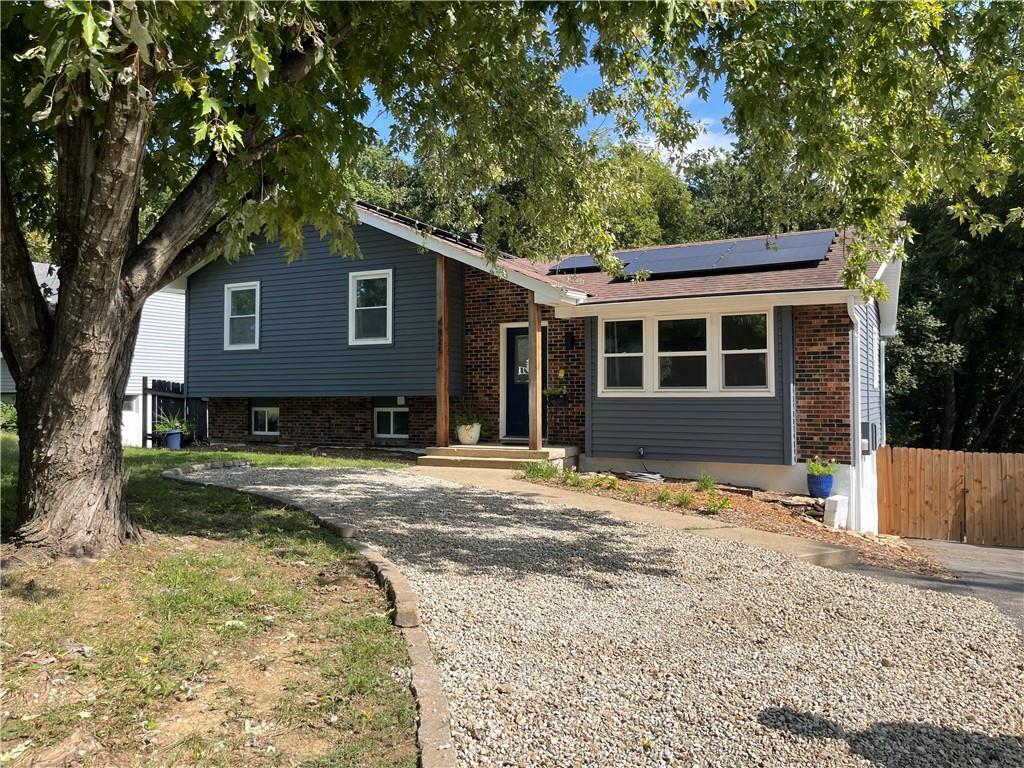
Split-level house with blue-gray siding, brick accents, rooftop solar panels, and a gravel driveway.
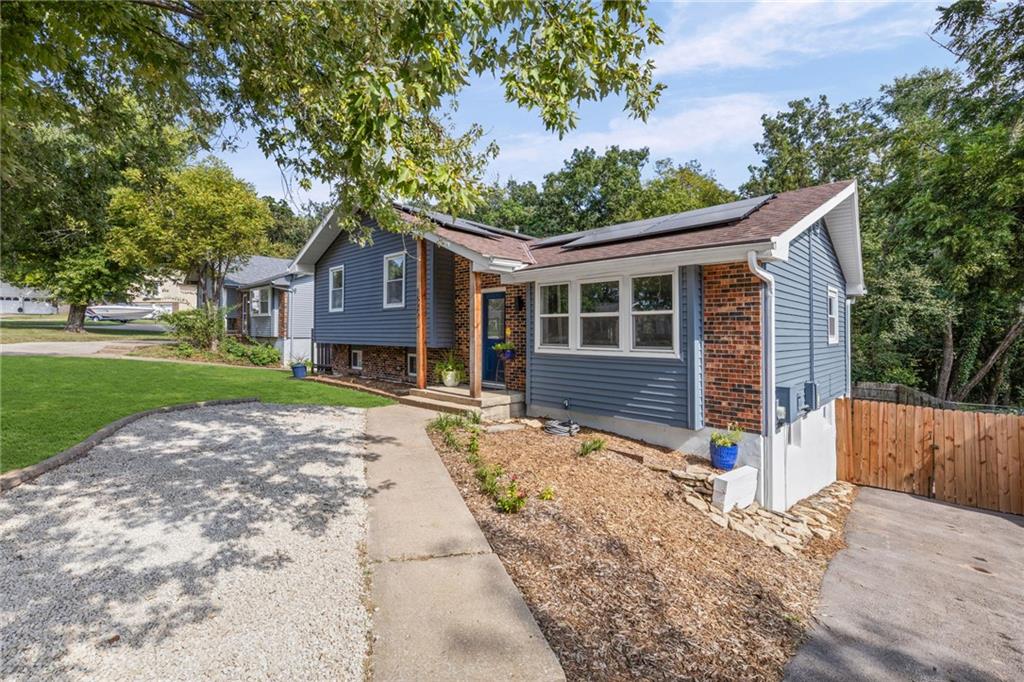
Blue-sided home with brick accents and rooftop solar panels, viewed from the front walkway.
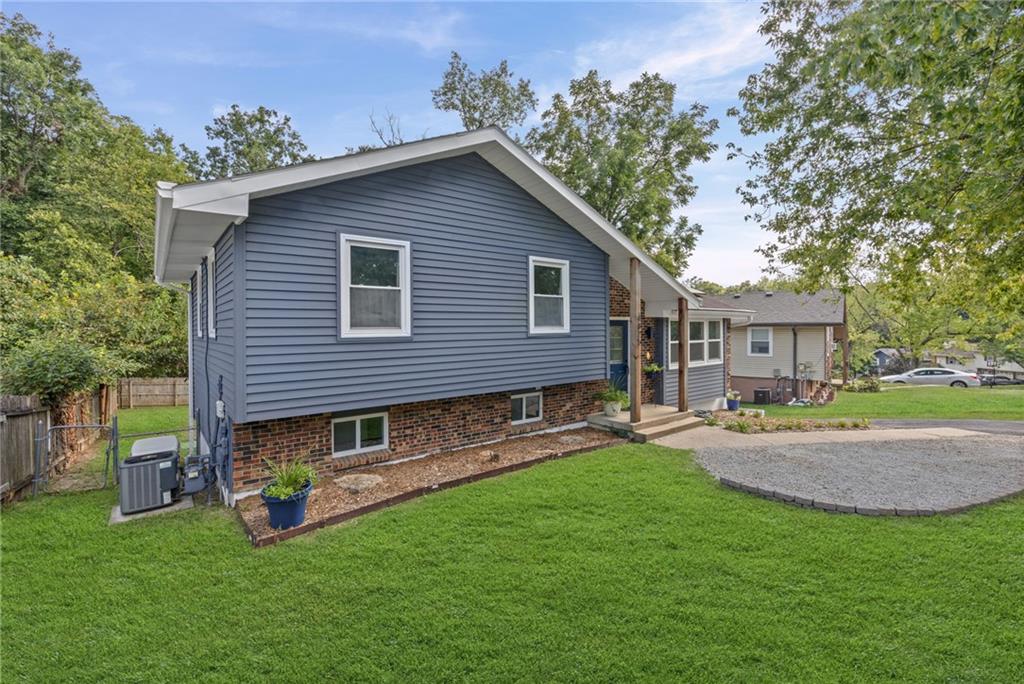
Blue-sided house with a brick foundation, white trim, and a gravel driveway beside the lawn.
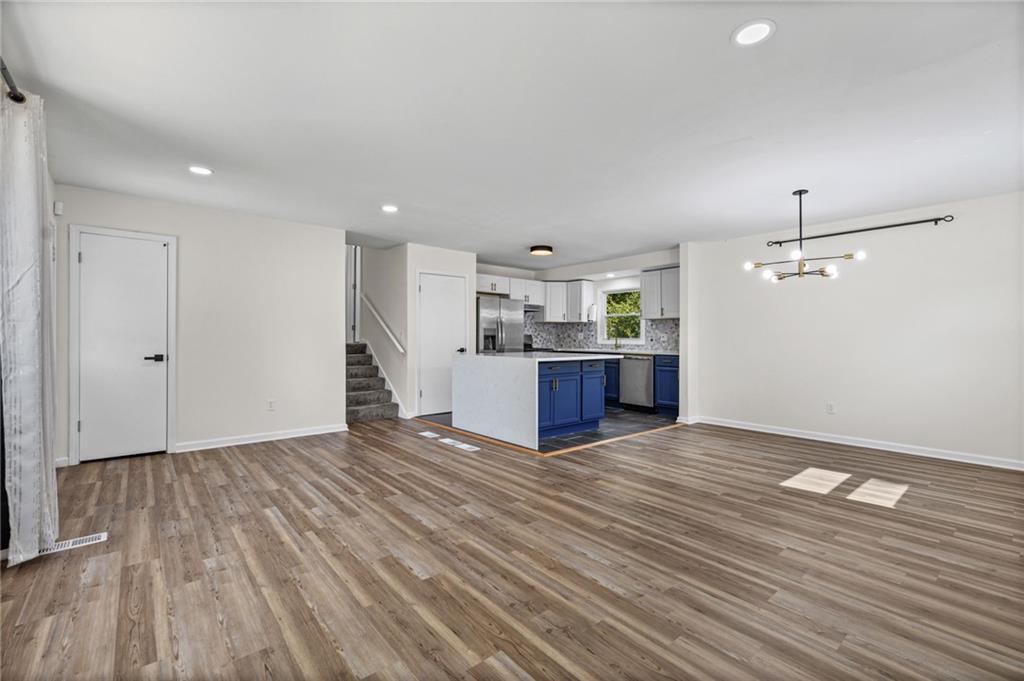
Unfurnished open-plan living area with wood-look floors and a blue-and-white kitchen.
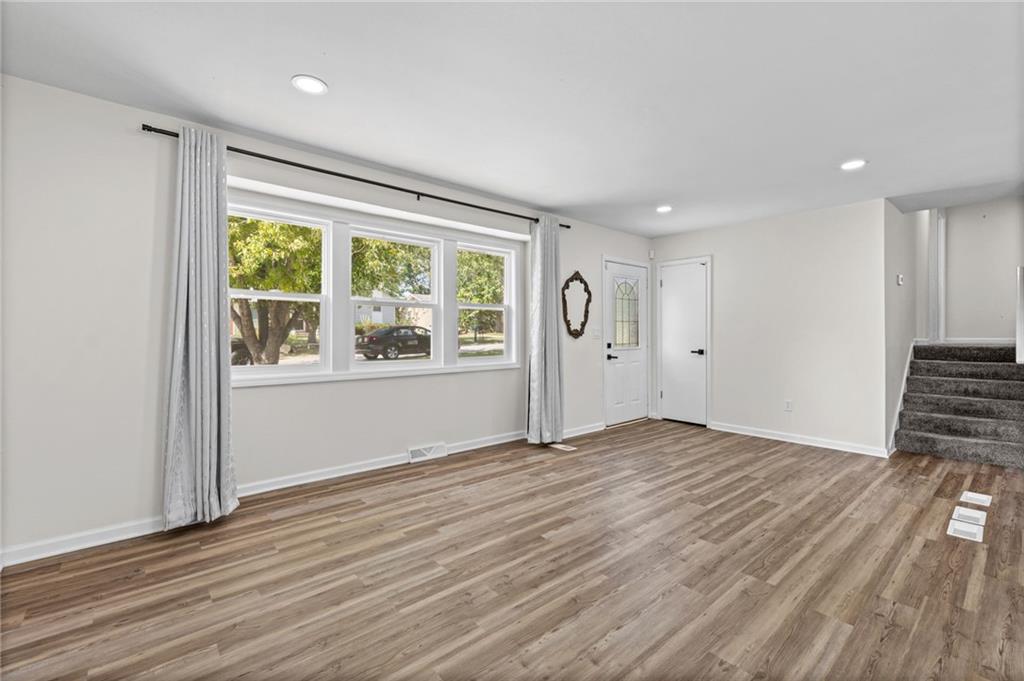
Vacant living room with wood-look floors, large curtained windows, and stairs.
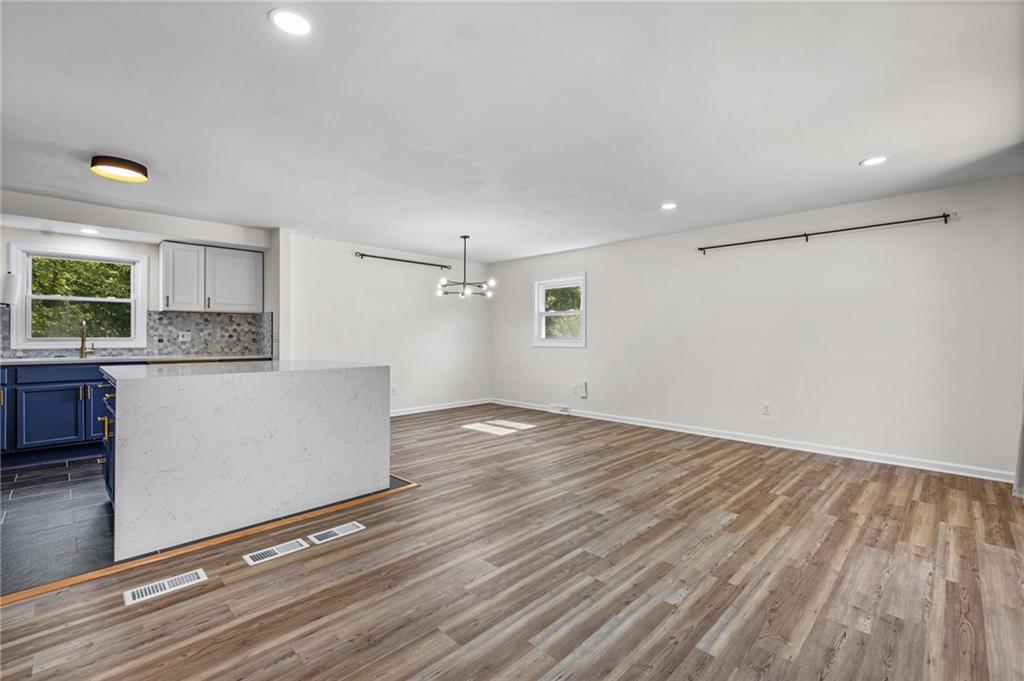
Vacant open-plan living area with wood-look flooring and a white island beside a blue kitchen.
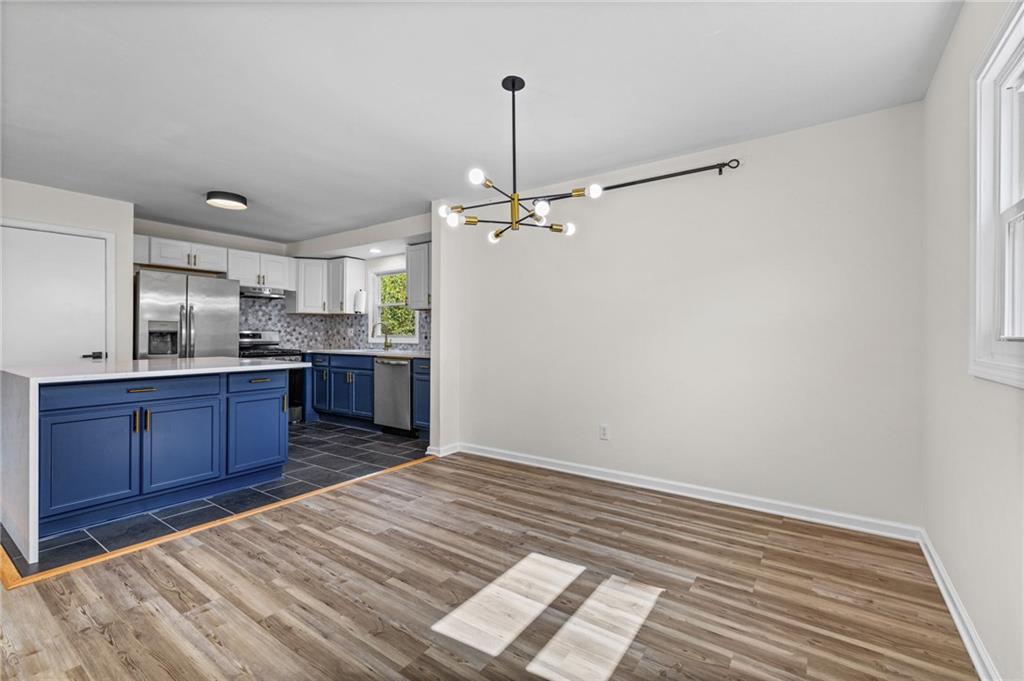
Kitchen and dining area with blue cabinets, stainless steel appliances, and a modern chandelier.
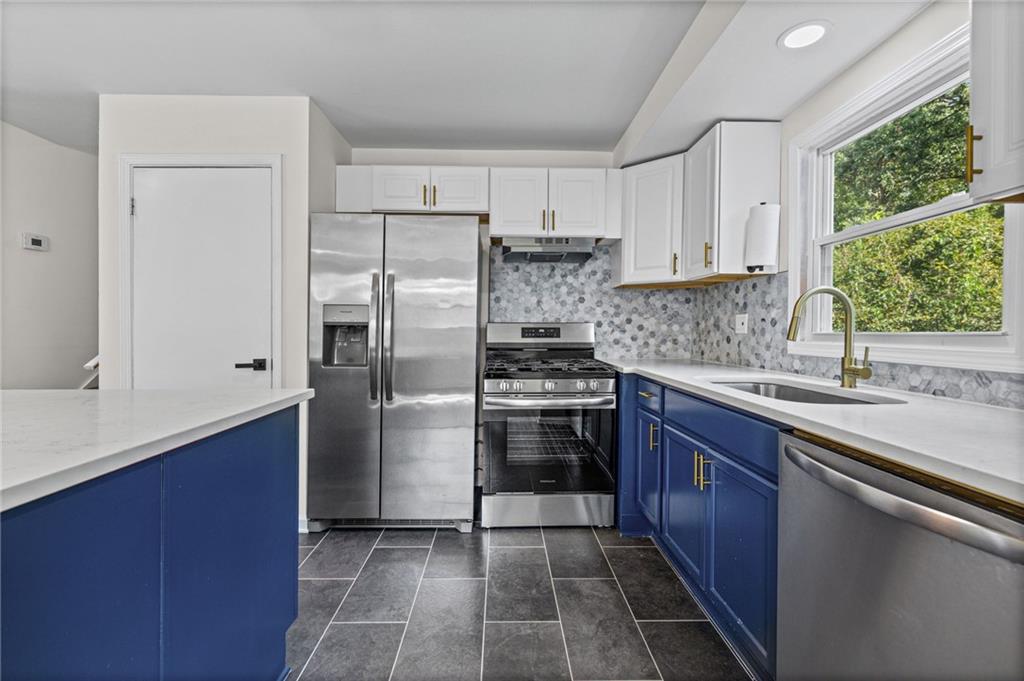
Kitchen with blue cabinets, stainless steel appliances, patterned backsplash, and a large window above the sink.
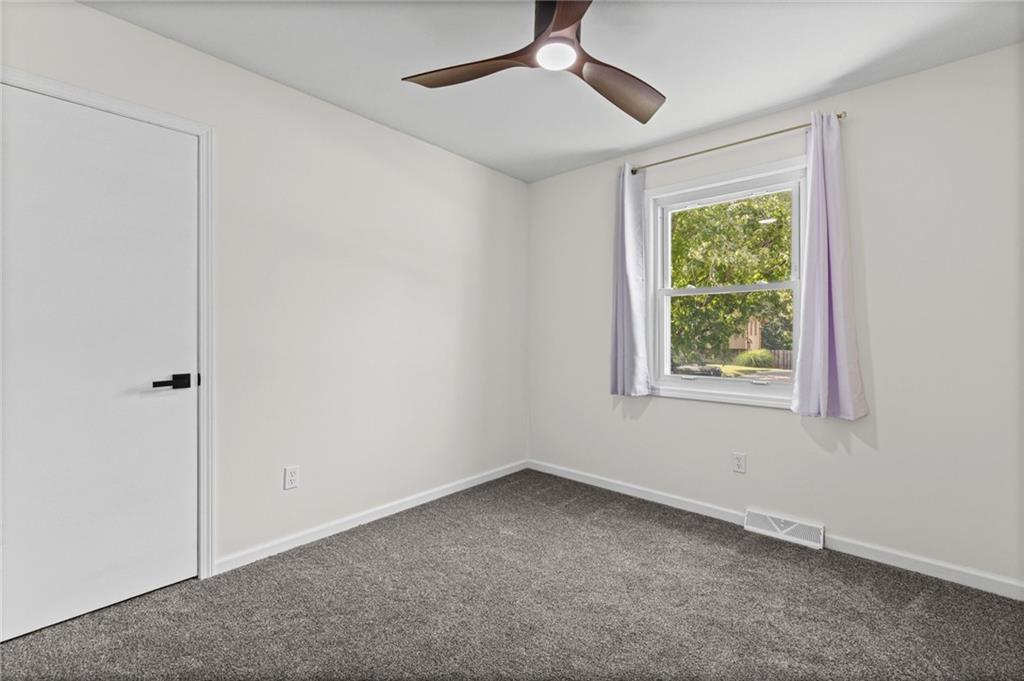
Empty bedroom with gray carpet, a curtained window, and a ceiling fan.
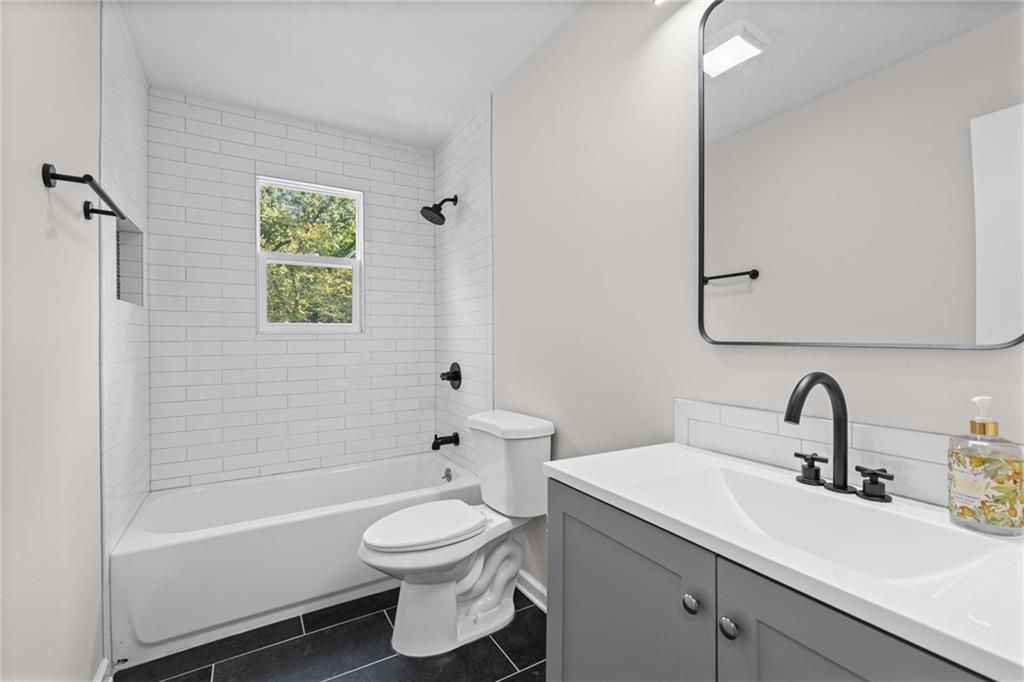
Bathroom with white tiled tub and shower, window, and gray vanity with black fixtures.
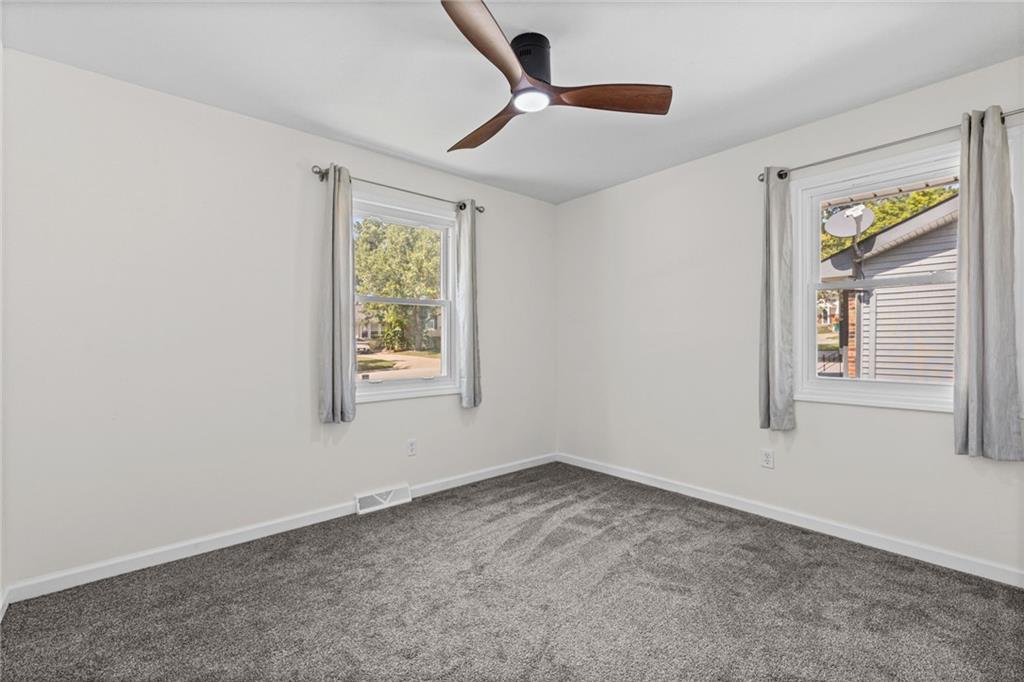
Empty bedroom with gray carpet, two curtained windows, and a wooden-blade ceiling fan.
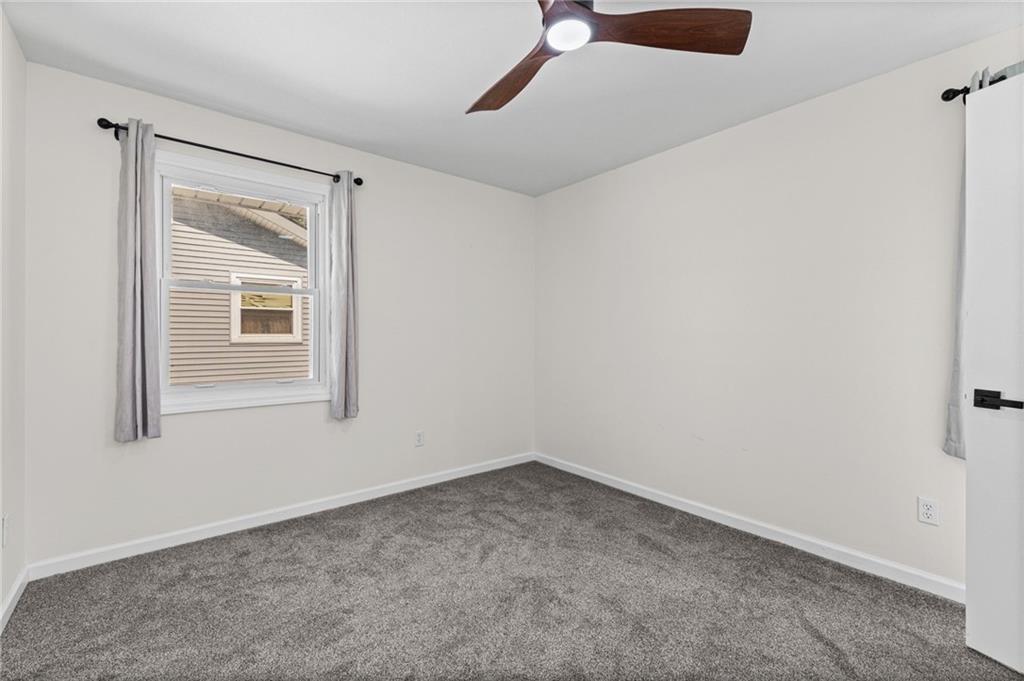
Empty bedroom with gray carpet, a curtained window, and a wood-blade ceiling fan.
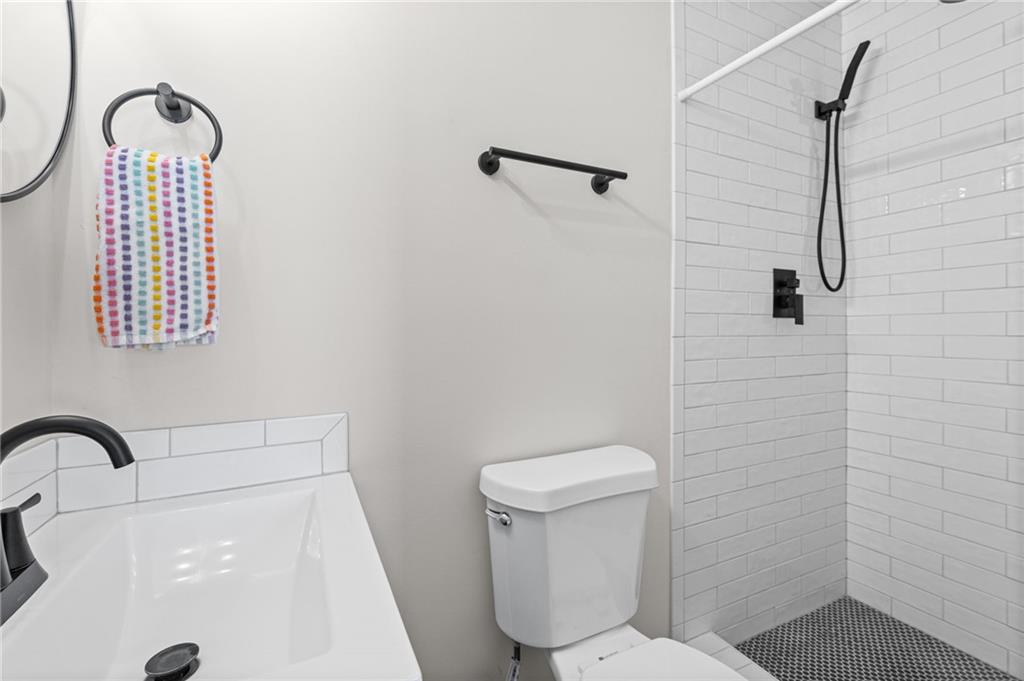
Modern bathroom with a white subway-tile shower, dark fixtures, and a colorful dotted towel.
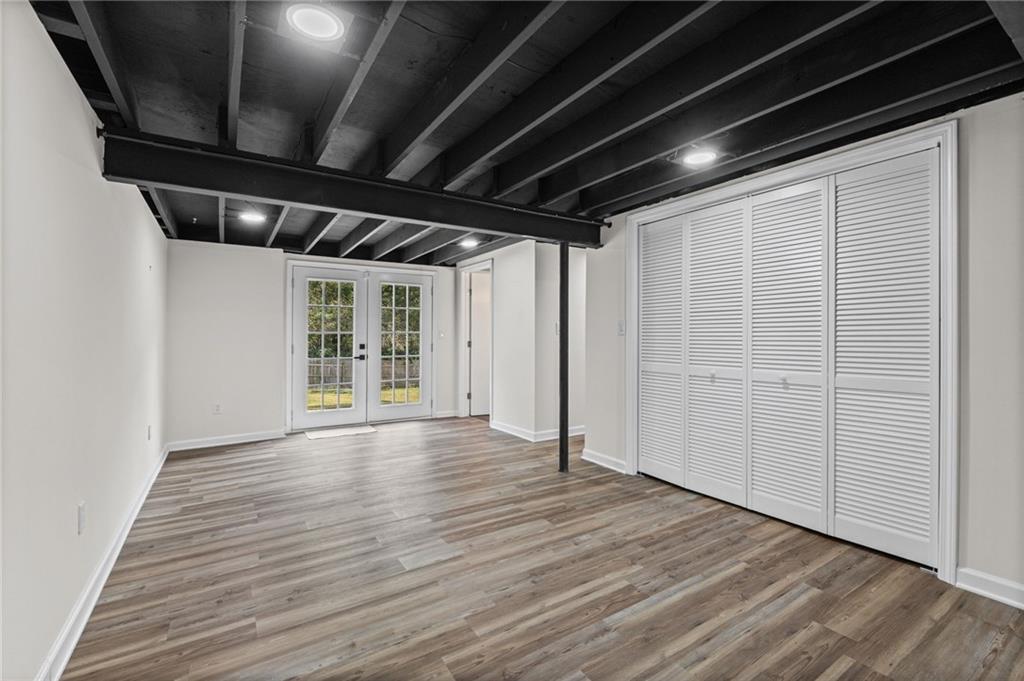
Empty room with plank flooring, louvered closet doors, French doors, and exposed ceiling beams.
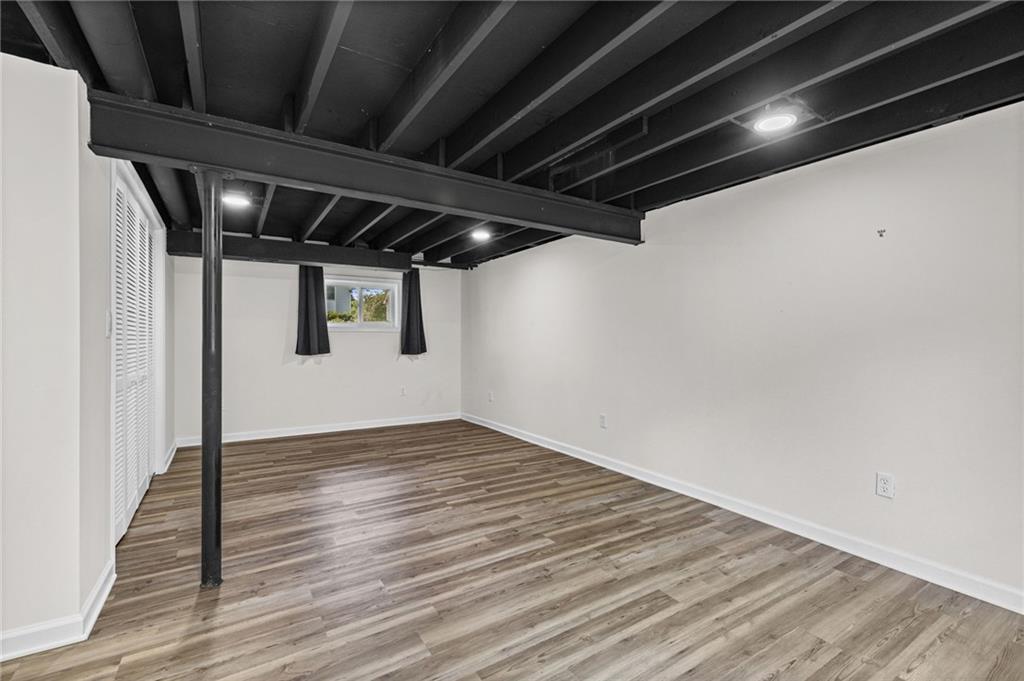
Empty finished basement room with wood-look flooring, exposed dark ceiling joists, and a small window.
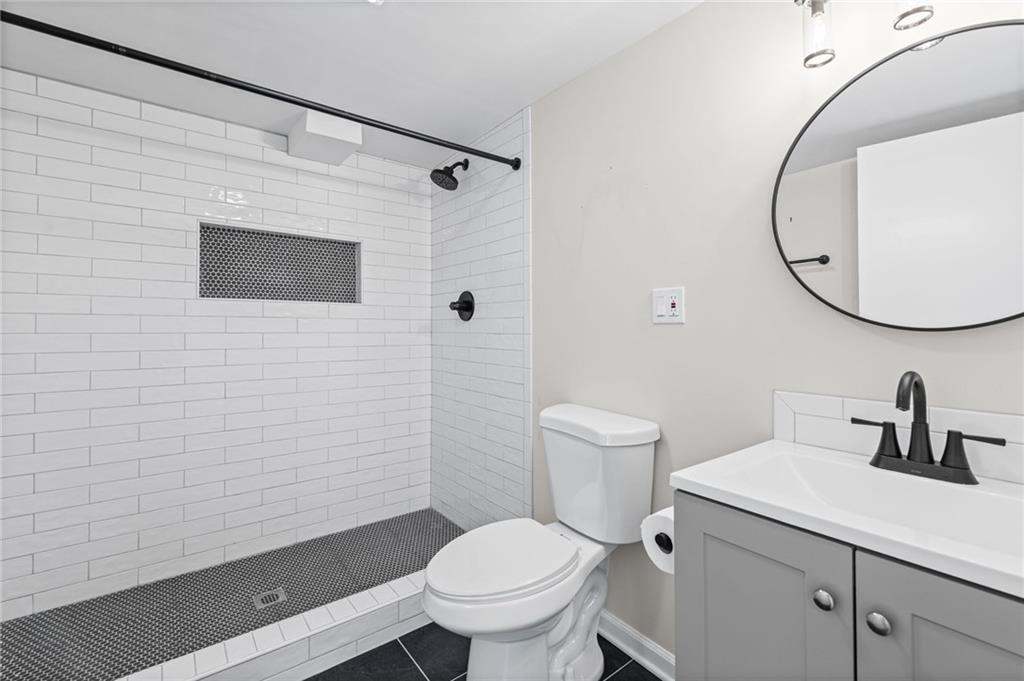
Bathroom with a white subway-tile walk-in shower and gray vanity with black faucet.
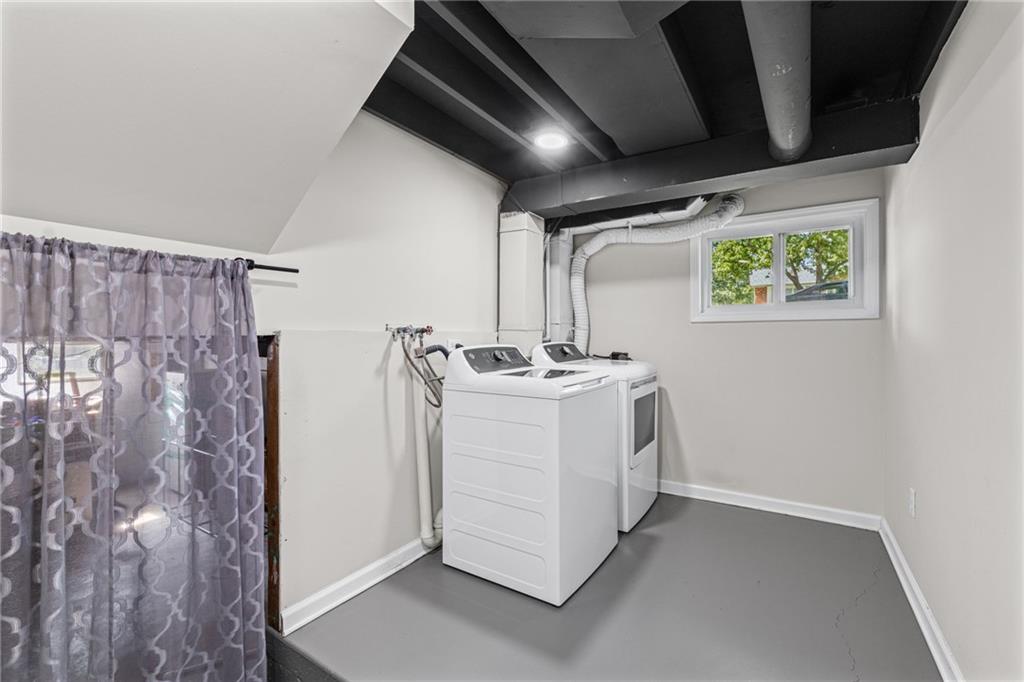
Laundry room with a white washer and dryer beneath a small window and exposed ceiling beams.
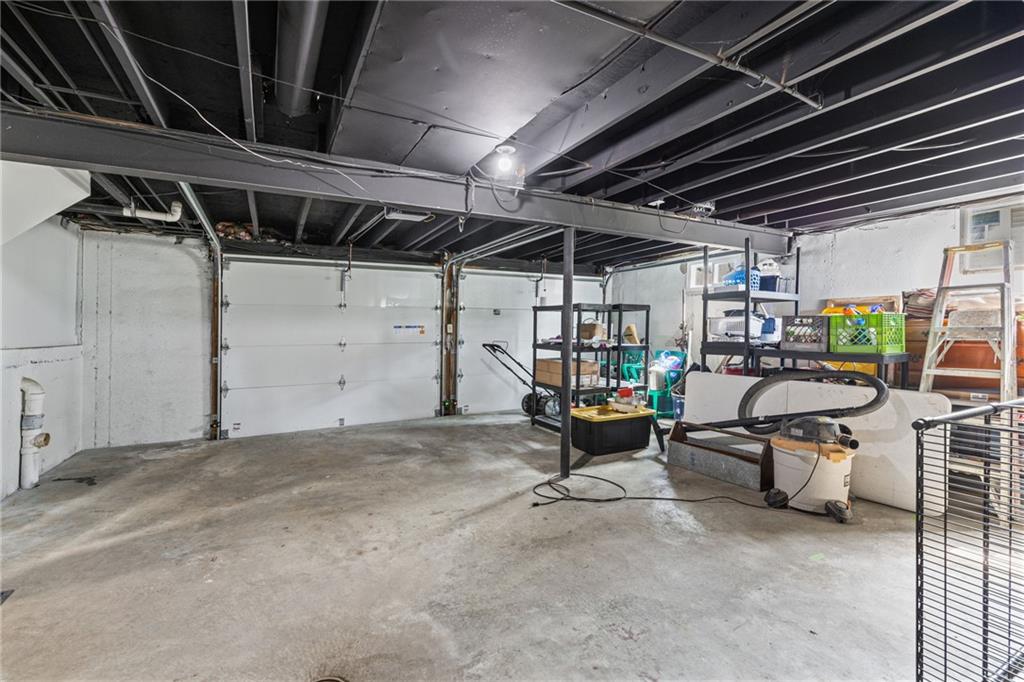
Spacious garage with two white doors, exposed ceiling beams, and storage shelves along one side.
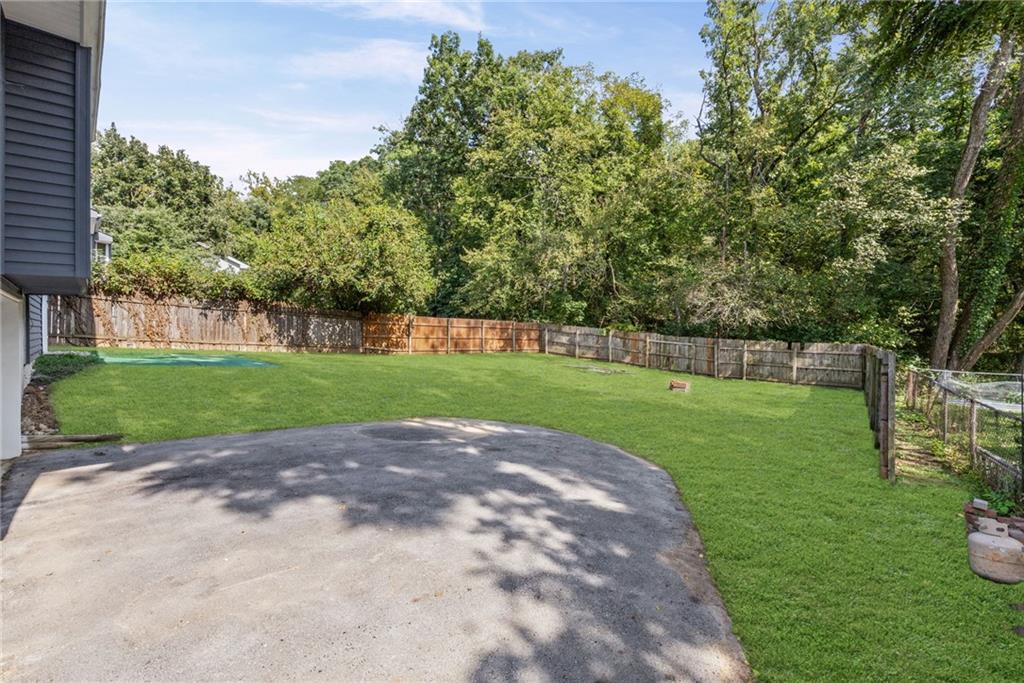
Backyard with a green lawn, curved paved area, wooden fence, and mature trees.
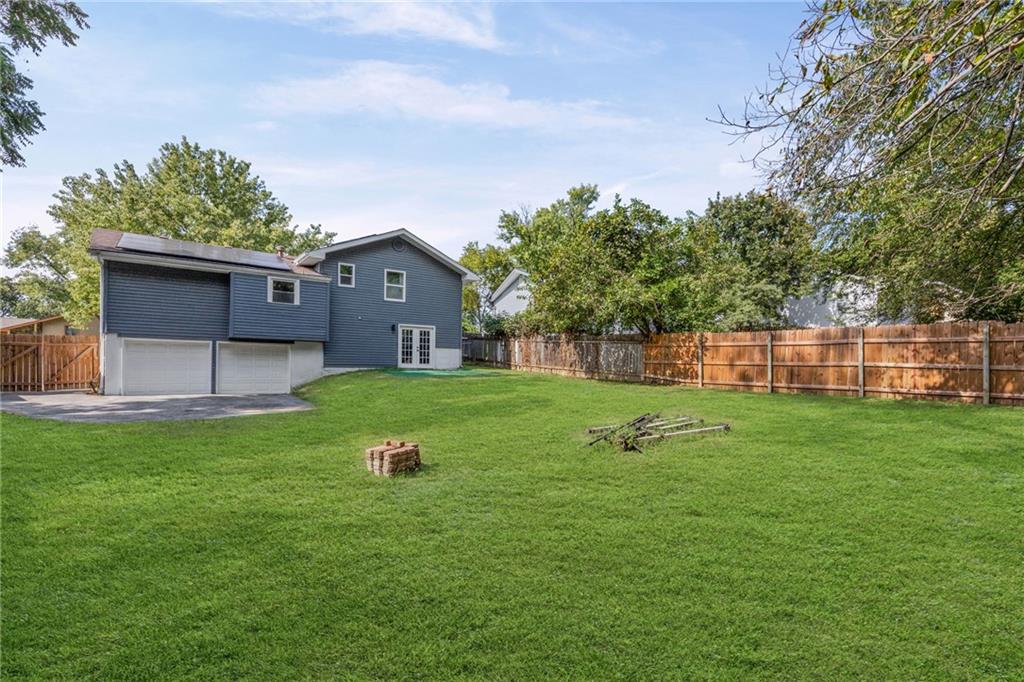
Blue house and attached garage beyond a broad lawn enclosed by a wooden fence.
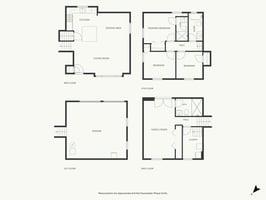
Multi-level home floor plan with room layouts, walls, doors, and windows.
SEE ALL PHOTOS
Split-level house with blue-gray siding, brick accents, rooftop solar panels, and a gravel driveway.
Blue-sided home with brick accents and rooftop solar panels, viewed from the front walkway.
Blue-sided house with a brick foundation, white trim, and a gravel driveway beside the lawn.
Unfurnished open-plan living area with wood-look floors and a blue-and-white kitchen.
Vacant living room with wood-look floors, large curtained windows, and stairs.
Vacant open-plan living area with wood-look flooring and a white island beside a blue kitchen.
Kitchen and dining area with blue cabinets, stainless steel appliances, and a modern chandelier.
Kitchen with blue cabinets, stainless steel appliances, patterned backsplash, and a large window above the sink.
Empty bedroom with gray carpet, a curtained window, and a ceiling fan.
Bathroom with white tiled tub and shower, window, and gray vanity with black fixtures.
Empty bedroom with gray carpet, two curtained windows, and a wooden-blade ceiling fan.
Empty bedroom with gray carpet, a curtained window, and a wood-blade ceiling fan.
Modern bathroom with a white subway-tile shower, dark fixtures, and a colorful dotted towel.
Empty room with plank flooring, louvered closet doors, French doors, and exposed ceiling beams.
Empty finished basement room with wood-look flooring, exposed dark ceiling joists, and a small window.
Bathroom with a white subway-tile walk-in shower and gray vanity with black faucet.
Laundry room with a white washer and dryer beneath a small window and exposed ceiling beams.
Spacious garage with two white doors, exposed ceiling beams, and storage shelves along one side.
Backyard with a green lawn, curved paved area, wooden fence, and mature trees.
Blue house and attached garage beyond a broad lawn enclosed by a wooden fence.
Multi-level home floor plan with room layouts, walls, doors, and windows.
Courtesy of LPT Realty, Kristi Porter Listing Contact:  
For Sale

4825 N Revere Drive

4825 N Revere Drive, Kansas City, MO 64151

$345,000
This is what you've been waiting for! A true MOVE IN READY classic split-level with everything done for you! Located in a prime Kansas City area between Riverside and Parkville, this beauty spans two levels of fabulous living space.

From the moment you open the door the wide open space welcomes you to a completely updated and inviting place to call home. The kitchen includes a gas range/oven, dishwasher, refrigerator, disposal, and WOW! check out the island. The home offers four bedrooms, with several bedrooms featuring carpet and ceiling fans. Three full bathrooms (the primary, hall bath, and basement) feature tile flooring, subway tile, and a walk-in shower.

The lower level features a finished walk-out daylight basement plus the 4th bedroom with new LVP flooring. The basement includes a laundry room with an electric dryer hookup, PLUS the washer & dryer stay! An attached garage located in the back of the house with a dedicated driveway provides plenty of parking space. Outside, the property features a wood fence enclosing the back yard and a patio. Check out the solar panels with transferable warranty! Your electric bills are less than $100 on average!

4
beds

3
baths

1,740 Sq.Ft. LIVING AREA

9,147.6 Sq.Ft. lot

Kristi Porter

Kristi Porter

Features & Amenities

Interior

  • total bedrooms4
  • Total bathrooms3
  • full bathrooms3
  • APPLIANCES Dishwasher, Disposal, Refrigerator, Gas Range

Area & Lot

  • Status For Sale
  • Living Area1,740 Sq.Ft.
  • Lot Area9,147.6 Sq.Ft.
  • MLS® ID2642223
  • TypeResidential
  • YEAR BUILT1977
  • NeighborhoodPlatte County, MO
  • School DistrictPark Hill

Exterior

  • Garage Space2.0
  • water SourcePublic
  • roofComposition
  • parkingAttached, Garage Faces Rear
  • HEAT TYPECentral Gas
  • AIR CONDITIONINGElectric
  • sewerPublic Sewer
  • Green featuresSolar

Financial

  • Sales Price$345,000
View Virtual Tour
Blue-sided home with brick accents and rooftop solar panels, viewed from the front walkway.

Schedule a Showing

We would love to show you our beautiful property. Please select your preferred date and time below. An agent will be in touch shortly to confirm your appointment.

Schedule a Showing

We would love to show you our beautiful property. Please select your preferred date and time below. An agent will be in touch shortly to confirm your appointment.

Thank you for your interest in 4825 N Revere Drive, Kansas City, MO 64151. We are reviewing your request and will be in touch shortly!

Mortgage Calculator

Estimate your monthly mortgage payment, including the principal and interest, property taxes, and HOA. Adjust the values to generate a more accurate rate.

All estimates are provided for informational purposes only. Actual amounts may vary.
$0,000 Your Payment 20 15 65
$0,000 Your Payment

Platte County, MO

Explore

Work With Us

We genuinely enjoy connecting with people and building trust through real conversations, great listening, and a deep respect for what matters to you. Our mission is to make your real estate journey as positive and memorable as possible.

Follow Me on Instagram